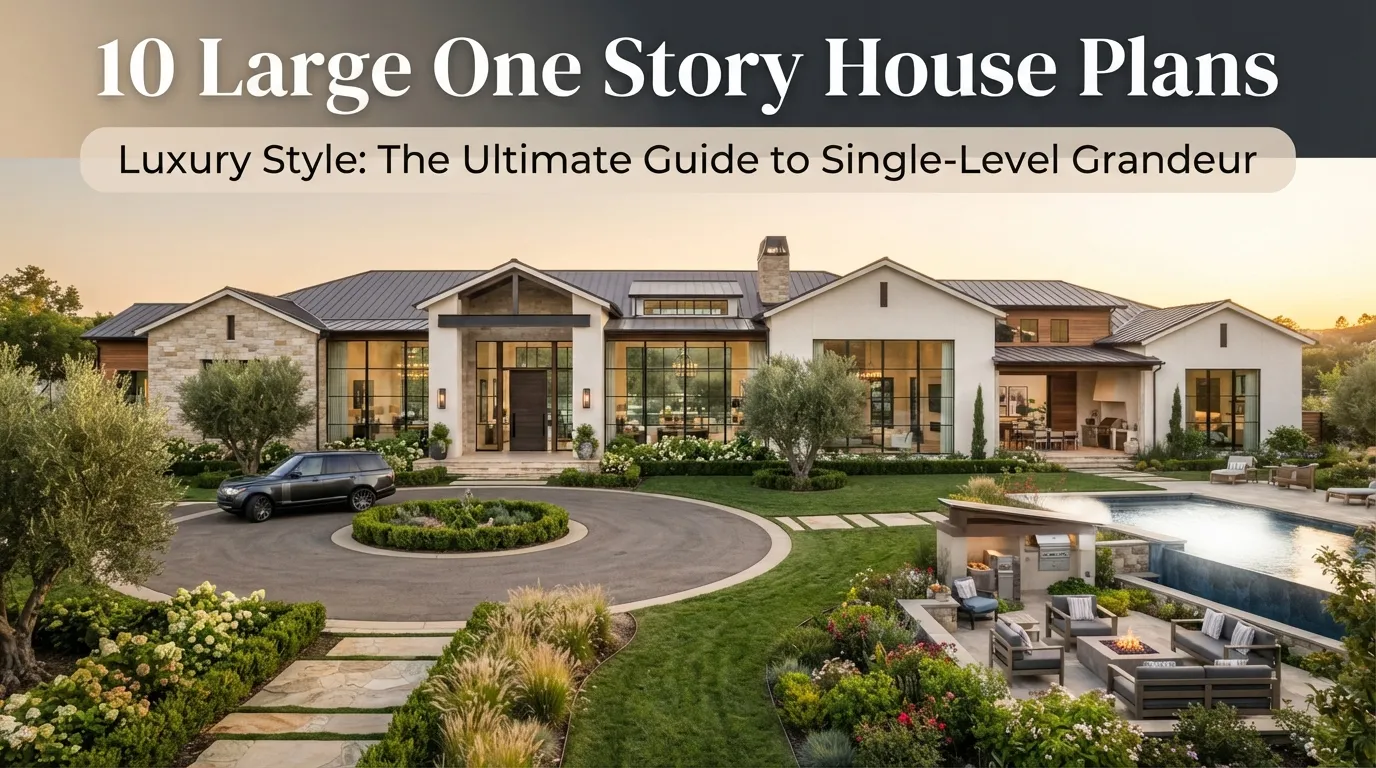
10 Large One Story House Plans Luxury Style: The Ultimate Guide to Single-Level Grandeur
There is an old, outdated misconception in residential architecture that true luxury requires a dramatic, sweeping staircase and a multi-level footprint. For decades, sprawling estates were almost exclusively built upward, leaving single-level layouts to be associated with modest starter homes or retirement cottages. But if you are anything like me, you recognize that true luxury is not about climbing stairs—it is about the effortless, seamless flow of a beautifully curated space that spreads across a single, expansive level. Today, high-end homeowners are trading multi-story hassles for the uncompromised grandeur, architectural flexibility, and effortless indoor-outdoor connectivity that only massive single-level blueprints can provide.
A mistake many homeowners make when building a custom estate is prioritizing raw square footage over intuitive flow and zoning. In my experience, designing a large home on a single level requires a masterful understanding of spatial planning to ensure the property feels intimate yet magnificent. Without clear architectural distinction between social zones and private quarters, a vast layout can easily begin to feel like a cold, echoing maze.
Over my fifteen years in digital publishing and luxury home styling, I’ve noticed that the most successful projects utilize sweeping ceiling heights, dramatic sightlines, and cohesive transitions to anchor the home. Designing with a luxury single-level layout allows you to establish incredible soaring ceilings, majestic courtyards, and massive glass walls that simply are not possible when supporting a second story directly above you. In this comprehensive guide, we are exploring ten premium layouts that combine functional engineering with high-end, Pinterest-worthy design. Whether you are building your forever family estate, drafting a modern sanctuary, or gathering inspiration for an elegant farmhouse remodel, these proven design strategies will help you create a breathtaking home that supports high-end everyday living.
Table of Contents
- Courtyard Centered Layout Discover how wrapping your living spaces around a private open-air oasis enhances natural light and tranquility.
- Radial Bedroom Wings Learn how separation of private quarters around a central hub provides maximum acoustic privacy and luxury.
- Vaulted Great Room Explore the transformative power of timber-framed ceilings and grand stone fireplaces in massive communal zones.
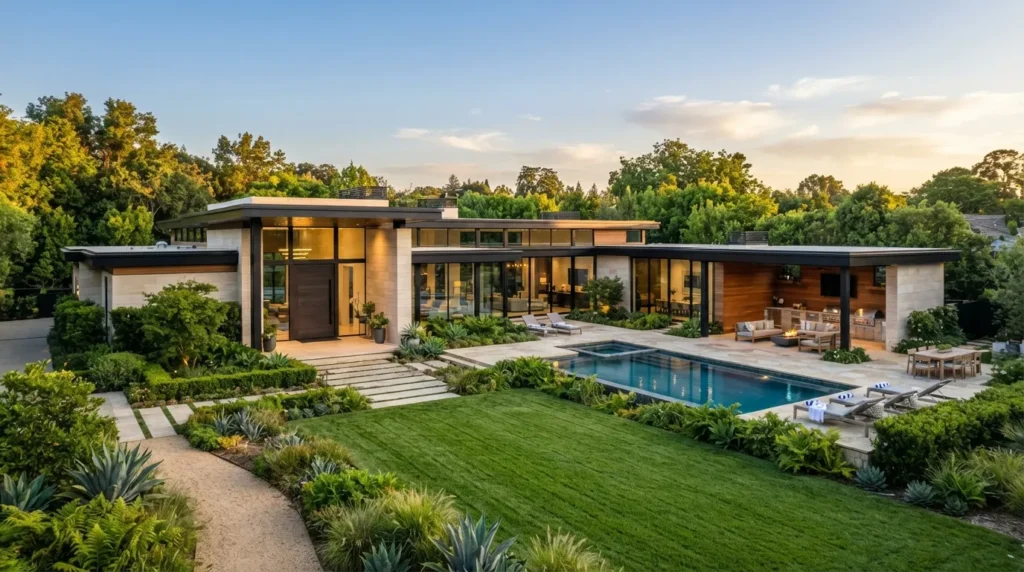
- Indoor Outdoor Pavilion See how disappearing glass pocket doors turn your kitchen and lounge into a resort-style poolside veranda.
- Dual Primary Suites Find out how incorporating two separate multi-room main bedrooms supports multi-generational living and guest comfort.
- Seamless Glass Breezeways Discover how glass-walled corridors connect distinct architectural zones while framing gorgeous estate views.
- Executive Office Wings Learn how dedicated work suites featuring hidden entries and private patios optimize concentration and luxury.
- Grand Culinary Galley Explore how a double-island kitchen footprint with a hidden butler pantry revolutionizes home entertaining.
- Extended Lanai Porches See how deeply recessed outdoor living rooms equipped with stone fireplaces provide year-round comfort.
- Symmetrical Front Façade Master the art of curb appeal using balanced architectural proportions, limestone details, and gas lanterns.
1. Courtyard Centered Layout
Quick Benefits
- Introduces protected outdoor living zones
- Floods central corridors with daylight
- Provides exceptional natural cross-ventilation
- Creates a peaceful, spa-like interior view
- Increases the overall perimeter for glass
Why It Works
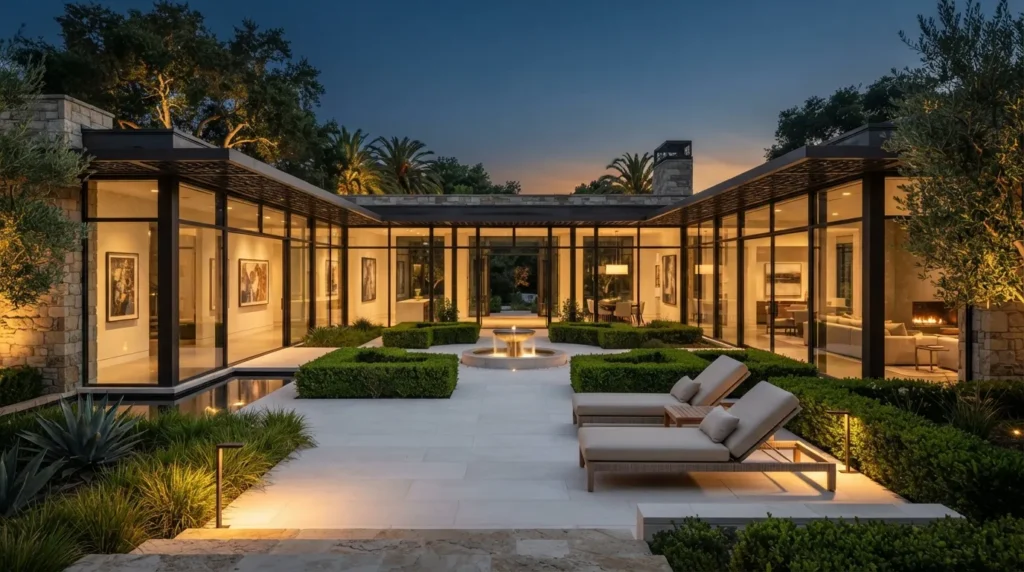
One thing that works especially well when working with expansive single-level footprints is anchoring the entire layout around a central, open-air courtyard. In massive homes, the core of the house can easily become dark and cut off from natural light. By wrapping the structural footprint around a central courtyard, you ensure that every main hallway and social room features floor-to-ceiling glass that looks out onto a private, protected oasis. I’ve seen this idea transform spaces from feeling like standard heavy drywall corridors into looking like airy, light-filled luxury resorts where nature is integrated into your daily foot traffic path.
How To Style It
To style a courtyard centered layout, treat the open-air center as the ultimate focal point of your interior view. Install a minimalist limestone fountain surrounded by clean, low-profile boxwood hedges and premium smooth slate pavers. Place a pair of luxury outdoor lounge chairs in a light neutral performance fabric to encourage morning coffee breaks outside. Frame the perimeter with large black aluminum minimalist window casings to create a dramatic, high-contrast frame around the outdoor view, ensuring the greenery inside the courtyard pops vividly against your clean interior walls.
2. Radial Bedroom Wings
Quick Benefits
- Offers superior parental acoustic privacy
- Isolates guest spaces from main noise
- Optimizes natural landscape views globally
- Creates distinct, specialized architectural zones
- Minimizes long, dark bedroom hallways
Why It Works
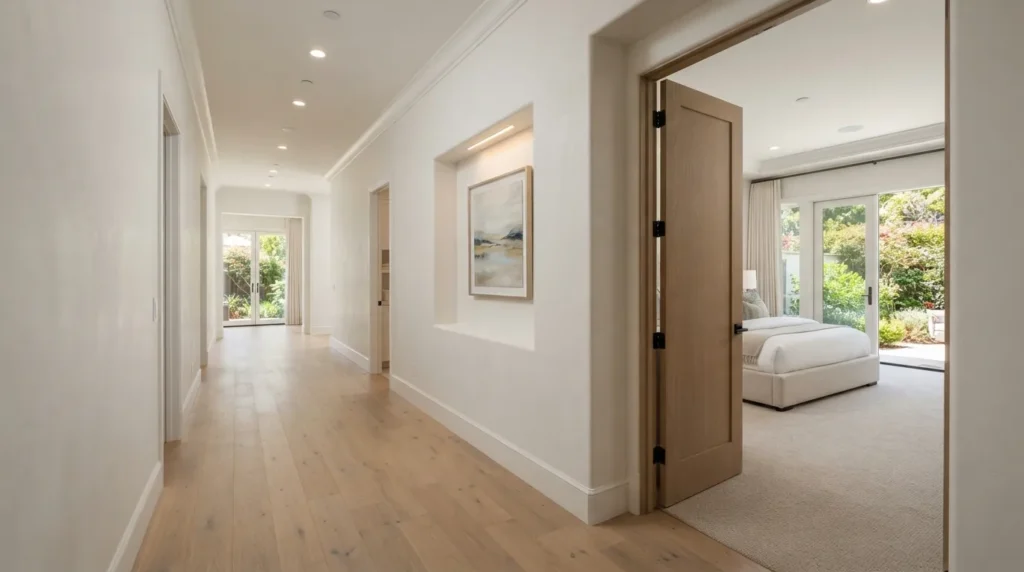
A mistake many homeowners make when browsing large one story house plans luxury style is selecting a layout that clumps all the bedrooms along a single long hallway. In a large home, this lacks privacy and makes the layout feel like a traditional hotel corridor. Radial bedroom wings solve this issue by branching separate private suites outward from a central communal hub like spokes on a wheel. This distinct zoning ensures that the primary bedroom suite sits completely isolated on one far side of the property, while children’s zones and guest quarters occupy their own dedicated corners, offering uncompromised quiet.
How To Style It
Emphasize the luxury of isolated wings by styling each bedroom path with an intentional transitional details. Use a subtle flooring change—such as transitioning from large-format European white oak planks in the great room to an ultra-plush, neutral wool carpet in the bedroom wings—to signal a shift into private zones. Install thick, solid-core interior doors with heavy brass hardware to enhance the feeling of privacy and sound insulation. Line the entry to each wing with soft, recessed wall niches displaying curated sculptural art illuminated by directional art lighting.
3. Vaulted Great Room
Quick Benefits
- Generates a breathtaking spatial scale
- Accommodates massive statement light fixtures
- Maximizes upper vertical wall window placements
- Serves as the ultimate entertaining core
- Enhances the psychological feeling of freedom
Why It Works
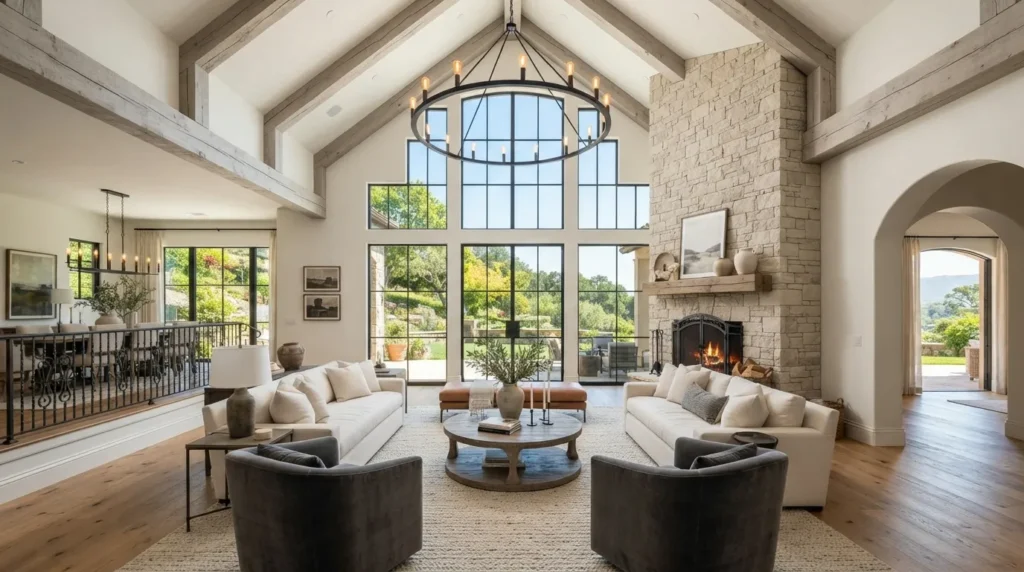
Without a second story to support, large single-level homes have the unique architectural freedom to soar vertically. A vaulted great room serves as the emotional and visual heart of the estate, utilizing dramatic ceiling heights to establish an immediate sense of luxury the moment guests step inside. That’s why many designers recommend pushing ceiling heights to eighteen or twenty-two feet in the central living area. The vertical volume allows for grand stone fireplaces and massive multi-tier windows that fill the communal core with natural sunlight, ensuring the home feels incredibly grand.
How To Style It
Expose massive, rough-sawn white oak structural beams across the vault of the ceiling to bring organic warmth to the high volume. Center the room around a floor-to-ceiling fireplace clad in book-matched dry-stack limestone or sleek slate panels. Hang an oversized, minimalist iron wheel chandelier to fill the upper visual void without blocking the light. Arrange a symmetrical furniture layout using deep-seated linen sofas, plush mohair accent chairs, and an extra-large low-profile travertine coffee table to ground the immense scale of the space beautifully.
4. Indoor Outdoor Pavilion
Quick Benefits
- Doubles your functional entertaining footprint
- Erases the boundary between nature and shelter
- Creates a fluid, resort-style daily lifestyle
- Maximizes the utility of pool views
- Modernizes the overall structural architecture
Why It Works
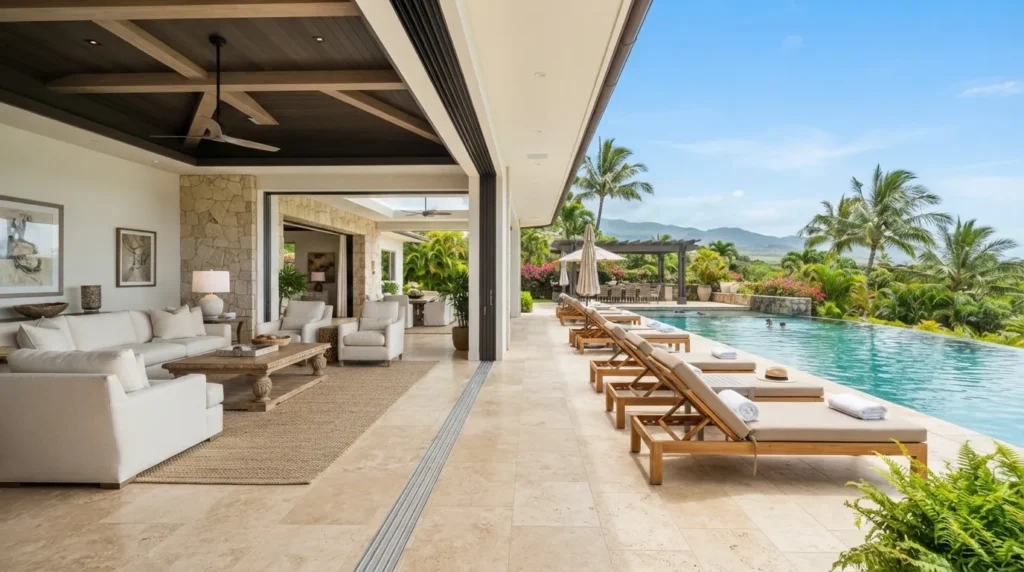
If you’re anything like me, you believe that luxury living should feel like a permanent vacation. Large single-level plans are uniquely suited for creating a true indoor-outdoor pavilion flow, as every social room sits directly on the ground plane. By incorporating massive multi-panel sliding or pocket door systems, the main living room, dining zone, and kitchen can completely open up to your outdoor pool deck. This seamless architectural transition eliminates traditional thresholds, allowing guests and fresh breezes to move effortlessly across the home, which drastically increases the home’s usability during the spring and summer.
How To Style It
Carry the exact same flooring material from the interior great room straight out onto the covered veranda—such as a premium honed travertine or matte-finished porcelain tile that is rated for outdoor use. This creates an unbroken visual plane that tricks the brain into seeing the space as twice its actual size. Style the indoor and outdoor zones with cohesive furniture palettes, using weather-resistant teak wood frames and performance linen cushions outside that mirror the luxury textures, colors, and high-end styling found directly inside your main lounge.
5. Dual Primary Suites
Quick Benefits
- Accommodates long-term multi-generational family living
- Provides ultimate luxury comfort for guests
- Enhances the long-term investment resale value
- Offers independent living zones under one roof
- Features fully private bathroom and closet spaces
Why It Works
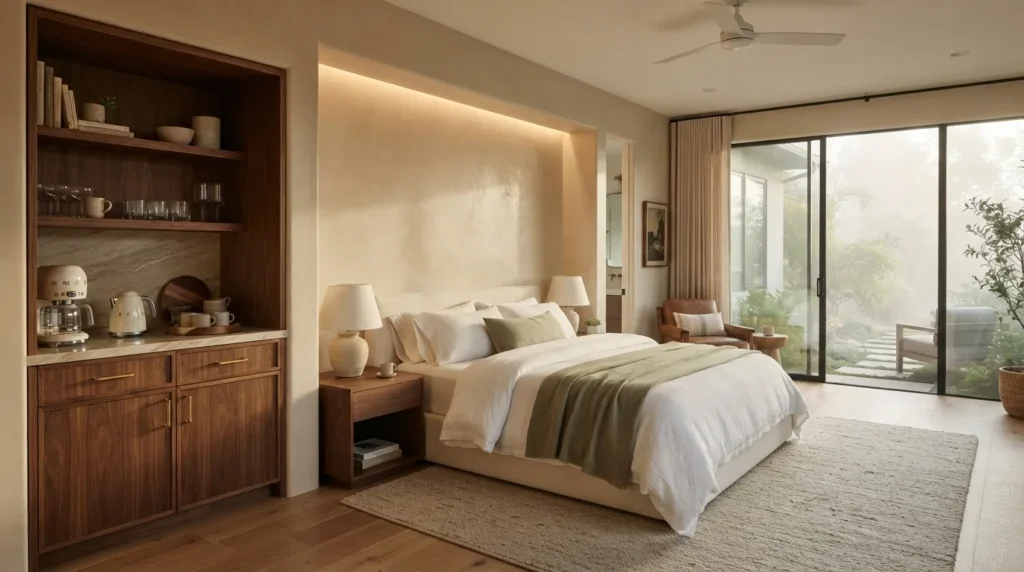
In my experience, modern luxury is increasingly defined by flexibility and long-term adaptability. Incorporating dual primary suites into a large single-story footprint is an brilliant strategy that caters perfectly to high-end multi-generational households or homeowners who host extended family visits. Rather than providing one gorgeous main bedroom and three smaller secondary rooms, this layout features two independent, fully scaled luxury suites. Each suite contains a massive bedroom, a spa-like bathroom, and a custom walk-in dressing room, ensuring that both sets of occupants enjoy equal comfort and privacy.
How To Style It
Designate one suite as the primary estate wing and the second as the VIP guest or in-law wing, giving each a distinct design personality. For the main suite, use a moody, sophisticated palette with deep wood tones, integrated plaster headboard walls, and a freestanding soaking tub overlooking a private garden. For the second primary suite, employ a bright, airy coastal or classic transitional aesthetic with crisp white linen drapery, warm brass plumbing fixtures, and a private coffee bar built directly into the entry vestibule for ultimate morning convenience.
6. Seamless Glass Breezeways
Quick Benefits
- Visually breaks up massive rooflines
- Creates stunning architectural curiosity paths
- Frames beautiful landscape views like art
- Floods connector halls with pure sunlight
- Enhances the modern estate design aesthetic
Why It Works
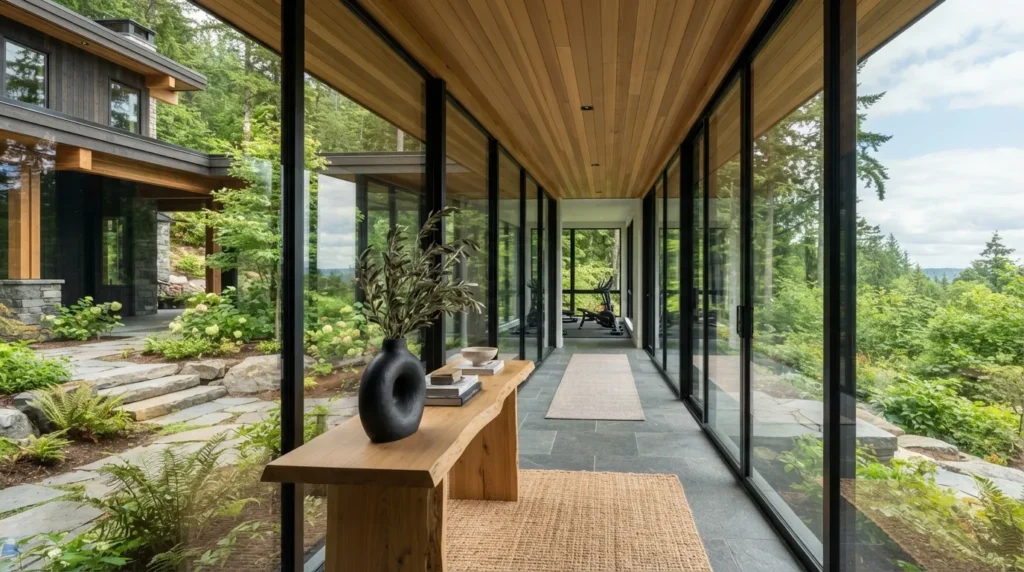
When laying out a home that covers thousands of square feet on a single level, the structural mass can easily look blocky from the exterior. One simple trick I always suggest to high-end builders is using seamless glass breezeways to connect distinct sections of the home, such as joining the main house to a detached guest casita or a professional gym wing. These glass connectors act like elegant architectural bridges. They break up the heavy siding materials, flood transitional hallways with natural light from both sides, and turn a simple walk between rooms into an inspiring visual experience.
How To Style It
Keep the design of a glass breezeway completely minimalist to let the outdoor landscape take center stage. Use ultra-slim black metal framing and floor-to-ceiling structural glass panes that run flush with the ceiling and floor lines. Paint the interior ceiling of the breezeway a crisp matte black or line it with natural cedar slats to draw the eye forward. Keep the walking path entirely clear of heavy furniture, opting instead for a single, long, live-edge oak console table styled with a sculptural ceramic vase and minimal structural greenery.
7. Executive Office Wings
Quick Benefits
- Separates professional work from family life
- Provides a quiet, distraction-free environment
- Includes private exterior entry options for clients
- Accommodates luxury custom built-in cabinetry
- Enhances daily productivity and focus metrics
Why It Works
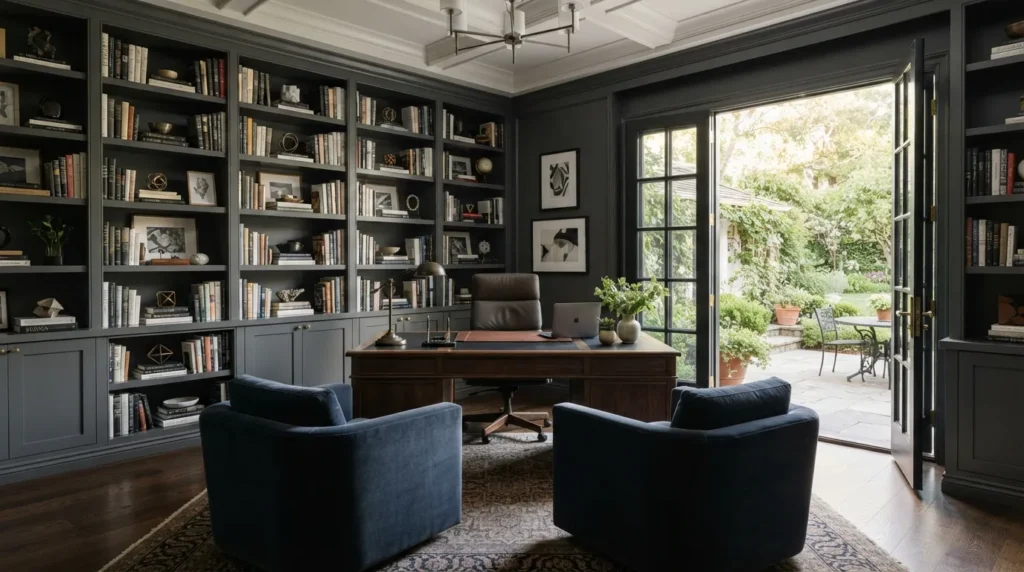
With remote work and executive home management becoming a permanent fixture of luxury lifestyles, a small desk tucked into a corner bedroom is no longer sufficient. An executive office wing places the home workspace in its own dedicated quadrant of the single-story layout. This ensures that video calls, high-level client meetings, and intense focused work can occur in absolute silence, completely insulated from the daily noises of the kitchen and family rooms. It elevates the home office into a sophisticated, professional suite that commands respect.
How To Style It
Line the walls of the executive office with custom floor-to-ceiling built-in shelving finished in a rich, matte charcoal paint or stained white oak. Position an oversized executive desk made of leather and walnut wood in the center of the room, facing a pair of plush velvet club chairs. Install a private set of French doors that open directly onto a secluded patio styled with comfortable outdoor furniture, allowing you to transition your afternoon workflow or client conversations outdoors into a peaceful, fresh-air setting.
8. Grand Culinary Galley
Quick Benefits
- Easily accommodates multiple home chefs simultaneously
- Hides cooking clutter out of sight
- Serves as the ultimate guest gathering hub
- Provides unprecedented kitchen storage capacity
- Enhances home entertaining functionality immensely
Why It Works
The kitchen is universally the true command center of the home, but in a luxury estate, it must function as both a high-performing cooking lab and a gorgeous social stage. A grand culinary galley layout utilizes a double-island footprint to solve a classic entertainment problem: guests always want to gather in the kitchen, which can crowd the chef. By using two parallel islands, the inner island remains a dedicated workspace for meal preparation, while the outer island serves as a beautiful social bar for seating, serving appetizers, and pouring wine, keeping traffic flowing perfectly.
How To Style It
Clad both massive islands in a durable marble slab featuring dramatic gray veining, letting the stone cascade down the sides in a clean waterfall edge finish. Install hidden paneled appliances that blend seamlessly into the surrounding custom cabinetry for a clean, streamlined look. Directly behind the main kitchen wall, design a hidden pocket door that leads into a fully equipped scullery or butler’s pantry. Style this secondary kitchen space with extra dishwashers, coffee stations, and open shelving to keep the main kitchen completely immaculate during large events.
9. Extended Lanai Porches
Quick Benefits
- Extends your outdoor seasonal usability window
- Protects high-end patio furniture from rain
- Shelters glass walls from harsh summer sun
- Creates an intimate, cozy outdoor atmosphere
- Integrates luxury heating and cooling features
Why It Works
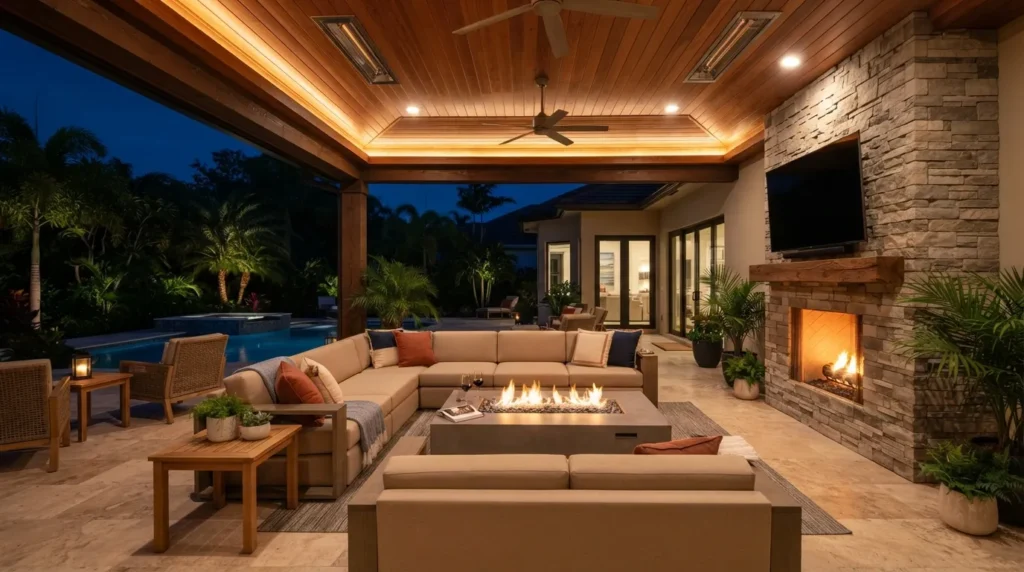
A common mistake I’ve seen in luxury home building is designing an expansive backyard deck that is entirely exposed to the elements, rendering it unusable during intense summer heat or sudden rain showers. An extended lanai porch is a deeply recessed outdoor room built directly under the main structural roofline of the single-story home. This structural design provides permanent shade, shields your interior glass windows from direct solar heat gain, and creates a highly secure, weather-protected pavilion where you can install high-end upholstery, media centers, and outdoor fireplaces without fear of ruin.
How To Style It
Equip your extended lanai with an integrated outdoor media wall featuring a flat-screen television mounted above a stone-clad gas fireplace. Install recessed infrared heaters into the cedar-planked ceiling alongside high-end marine-grade audio speakers. Arrange a large outdoor sectional couch around a low concrete fire table, using durable performance linen fabrics in soft shades of sand, ivory, and olive green. Hang sheer, weather-resistant drapery panels along the outer columns to create a beautiful, breezy resort lounge aesthetic that can be adjusted for wind or sun privacy.
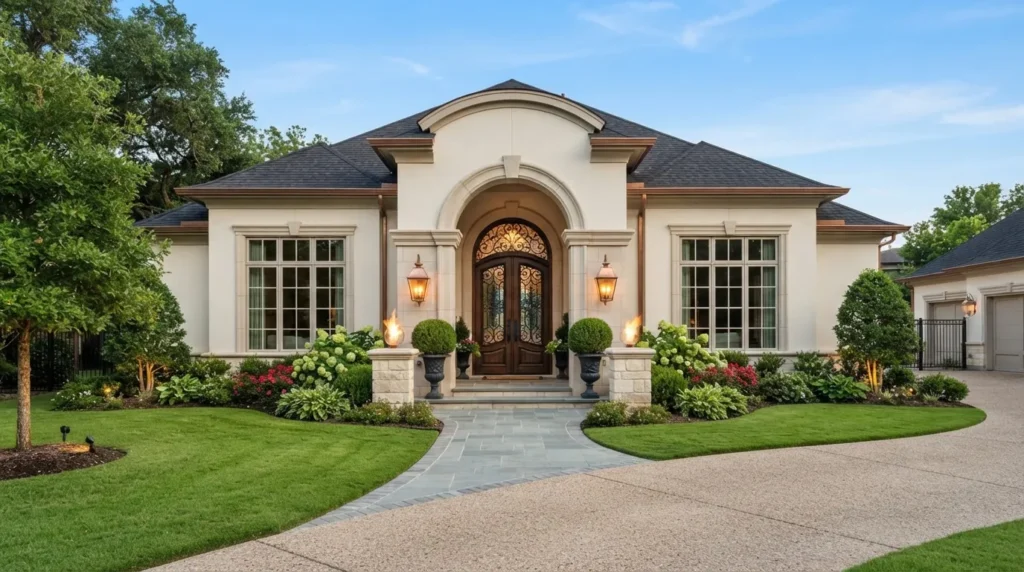
10. Symmetrical Front Façade
Quick Benefits
- Establishes an immediate sense of grandeur
- Projects a timeless, permanent architectural presence
- Maximizes balanced curb appeal visuals perfectly
- Complements European, traditional, and transitional styles
- Focuses the eye beautifully on the entry
Why It Works
First impressions matter immensely, and the front exterior of your home dictates the narrative for what lies inside. Because large single-story plans spread wide across the lot, the front façade can easily become disorganized or overly complex if it features too many competing roof peaks and garage doors. A symmetrical front façade utilizes classic architectural proportions to deliver an instant sense of order, balance, and quiet luxury. By balancing matching window patterns and structural columns on either side of a grand central entrance, the house commands attention and looks like an enduring, timeless estate.
How To Style It
Clad the exterior walls in a mix of smooth light-colored stucco and rough-cut Indiana limestone accents around the foundation and window trim. Design a grand arched entry portico featuring a double front door crafted from rich, dark-stained oak and thick iron-framed glass panels. Mount a pair of oversized, heavy copper gas lanterns on either side of the entrance to provide a flickering flame that adds historic charm at dusk. Frame the front walkway with neat, symmetrical layers of manicured boxwood globes, white hydrangeas, and soft landscape up-lighting.
Featured Snippet Optimizations
What are the benefits of a large one-story luxury house plan?
Large one-story luxury house plans offer unparalleled accessibility, structural safety, and architectural design freedom. Without the need to support a second floor, these layouts can feature soaring twenty-foot vaulted ceilings, dramatic skylights, and expansive glass pocket doors that connect seamlessly to the outdoors. They provide superior acoustic privacy by zoning bedrooms into separate wings away from social hubs, eliminate the daily inconvenience of climbing stairs, and offer a timeless layout that accommodates long-term aging-in-place lifestyle adjustments.
How much square footage do you need for a luxury one-story home?
A luxury one-story home typically requires a minimum of 3,500 to over 6,000 square feet of conditioned living space. This ample footprint is necessary to accommodate premium estate amenities on a single level, including oversized primary suites, dedicated guest wings, professional executive offices, multiple indoor-outdoor entertainment lounges, and a grand double-island kitchen. Executing these specialized zones on one floor requires a wide lot to properly spread out the architectural wings and maximize natural light penetration.
Related Articles
- Elegant Living Room Layouts for Large Families
- Modern Farmhouse Exterior Ideas with High Curb Appeal
- Luxury Bedroom Styling Tips for a True Hotel Vibe
- Creative Kitchen Island Designs for Smart Entertaining
- Custom Home Building Secrets Every Homeowner Should Know
FAQ Section
Do large single-story luxury homes cost more to build than two-story homes?
Yes, in my experience, a large single-story luxury home generally costs more to build per square foot than a comparable two-story house. This is because a sprawling single-level footprint requires a significantly larger foundation excavation and a much larger roof structure to cover the same amount of interior square footage. Additionally, it demands a wider lot and an extended plumbing and HVAC infrastructure. However, the premium cost is offset by the home’s exceptional architectural uniqueness, indoor-outdoor flow, and highly desirable long-term accessibility layout.
How do you keep a massive single-story layout from feeling dark in the middle?
To prevent dark interior zones in a wide single-story footprint, you must integrate strategic light-penetration features into your architectural blueprint. Incorporating an open-air central courtyard wrapped in floor-to-ceiling glass corridors is an exceptionally effective technique. Additionally, utilizing deep-flare skylights in central rooms, adding transom windows above interior doorways, and installing clerestory windows along high vaulted rooflines will draw natural daylight deep into the core of the house, ensuring every hallway feels bright and welcoming.
What lot size is required for large one story house plans luxury style?
To accommodate a sprawling luxury single-story estate, you typically need a wide lot that is at least a half-acre to an acre or more in size. Because the entire square footage spreads outward rather than upward, the house demands a wide frontage to fit extensive bedroom wings, outdoor lanais, and a multi-car garage without violating local property boundary setbacks. A larger lot also ensures you have ample room to design the extensive landscape gardens and pool zones that complement a high-end estate layout.
How do you manage heating and cooling efficiency across a sprawling layout?
Managing climate control efficiently across a massive single-story estate requires dividing the home into multiple independent HVAC zones supported by smart thermostats. By installing separate, high-efficiency heat pumps or geothermal systems for different quadrants—such as the primary bedroom wing, the central great room, and the guest casita—you can avoid heating or cooling empty sections of the house. Utilizing spray-foam insulation, low-E triple-pane glass windows, and deep roof overhangs will further optimize energy efficiency year-round.
Can a large single-story house have a basement?
Absolutely. Many luxury single-story plans built in the Midwest or East Coast utilize a full or walk-out basement foundation underneath the expansive main level. This setup effectively doubles your functional square footage, allowing you to position subterranean luxury amenities like a private wine cellar, a commercial-grade home theater, a bowling alley, or a subterranean car vault directly beneath your main living space while keeping your daily lifestyle entirely focused on the single-level main floor above.
Conclusion
Embarking on the journey of building or remodeling a luxury estate is an inspiring opportunity to design a home that perfectly reflects your personal style and elevates your daily life. As we have explored throughout this guide, embracing a sprawling single-story architecture doesn’t mean compromising on visual impact or grandeur—it opens up a world of unparalleled design freedoms. By incorporating soaring vaulted ceilings, private courtyard sanctuaries, and seamless indoor-outdoor pavilions, large single-level plans offer a level of effortless luxury, fluid movement, and structural drama that multi-story homes simply cannot replicate.
The key to mastering this expansive architectural style lies in prioritizing intuitive zoning and high-quality, organic materials that ground the immense scale of the space. Whether you focus on isolating your private quarters through radial bedroom wings or anchoring your social core with a grand double-island culinary galley, every square foot should be intentionally designed to promote long-term comfort, ease, and refined style. Start with a clear layout blueprint that aligns with your property’s landscape and your family’s routine. Gradually build out a timeless, single-level estate that stands as a true sanctuary of quiet luxury, supporting a beautiful and connected lifestyle for decades to come.