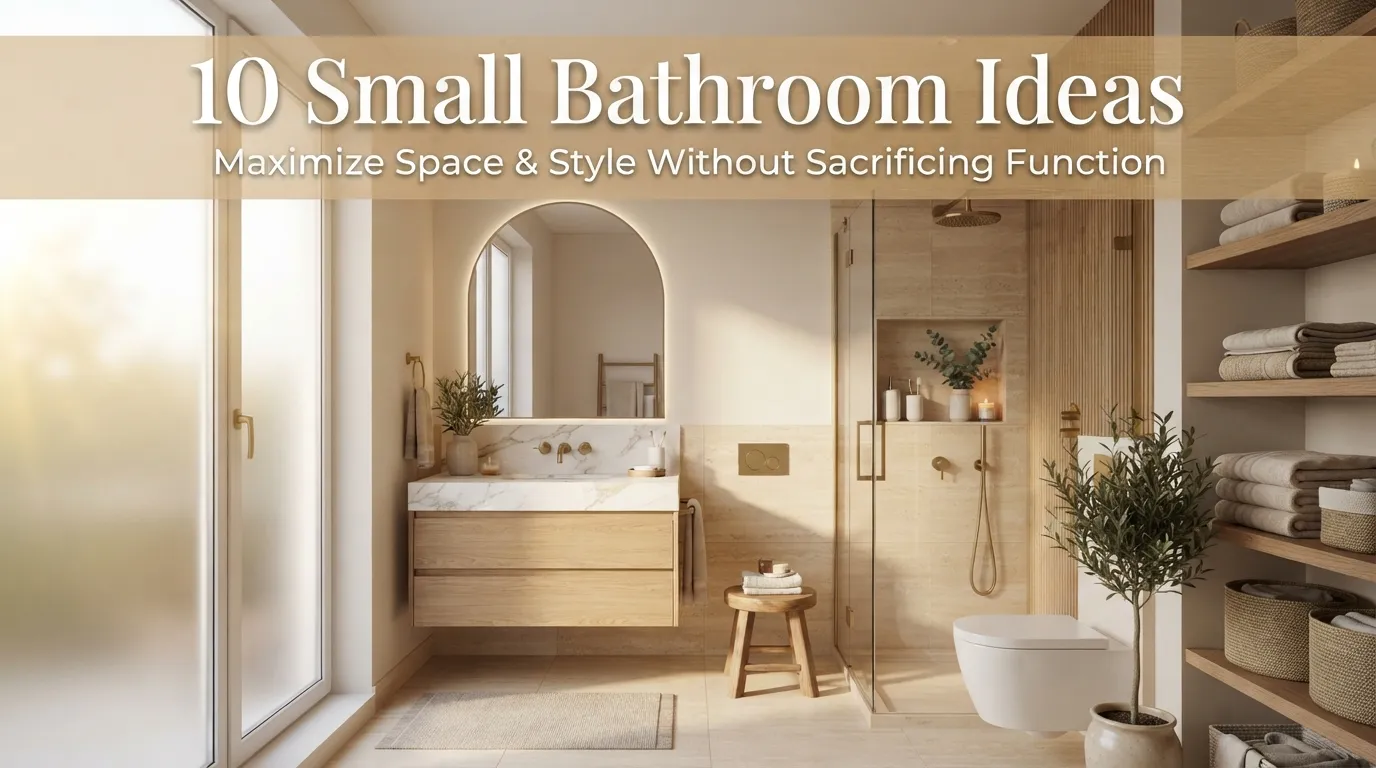
Small Bathroom Ideas: How to Maximize Space and Style Without Sacrificing Function
If you have ever felt completely defeated trying to fit your morning routine into a bathroom that feels the size of a standard airplane lavatory, you are definitely not alone. In my experience, small bathrooms are the ultimate test of home design patience. It is incredibly easy for these compact spaces to become cluttered, disorganized, and visually overwhelming in a matter of days. Many homeowners make the mistake of thinking they have to stick to clinical white paint, minimal fixtures, and zero personality just to keep the room from feeling claustrophobic. But a tight floor plan does not mean you have to compromise on style or daily luxury.
I have spent years studying how layout, lighting, and material choices can utterly transform tricky residential blueprints. One thing that works especially well is shifting your perspective from what you can’t fit to how you can cleverly optimize what you already have. By using smart vertical solutions, intentional color combinations, and high-impact decorative details, you can turn a cramped powder room or a tight master bath into a highly functional, beautiful oasis.
The secret lies in combining practical, space-saving logic with the visually rich elements that make you feel truly happy when you walk through the door. In this comprehensive guide, we are diving deep into real-world design strategies that balance beauty and utility perfectly. Whether you are dealing with a historic fixer-upper or an apartment rental with zero storage space, these proven design ideas will help you unlock the full potential of your home.
Table of Contents
- Floating Vanity Setup Learn how off-the-floor cabinetry creates an illusion of endless square footage.
- Vertical Shiplap Walls Discover how drawing the eye upward with crisp lines elongates tight spaces.
- Recessed Wall Niches Find out how carving storage directly into wall studs eliminates bulky exterior shelves.
- Large Scale Mirror Explore the transformative power of oversized glass to bounce natural light around.
- Monochromatic Color Flow See how a seamless, unified palette softens sharp corners and creates expansive vibes.
- Open Wire Baskets Master the art of breathable, highly accessible organization for everyday essentials.
- Glass Walk-In Shower Ditch heavy curtains for seamless glass panels that keep line of sight completely open.
- Brushed Brass Accents Inject warmth, high-end contrast, and personality using sophisticated metallic hardware finishes.
- Over-The-Toilet Ladder Utilize forgotten vertical real estate with a stylish, leaning storage solution.
- Bold Accent Wallpaper Make a memorable statement in powder rooms with unexpected, vibrant pattern choices.
1. Floating Vanity Setup
Quick Benefits
- Creates immediate floor visibility
- Enhances the feeling of openness
- Allows easy under-cabinet cleaning
- Modernizes old bathroom layouts
- Provides custom installation heights
Why It Works
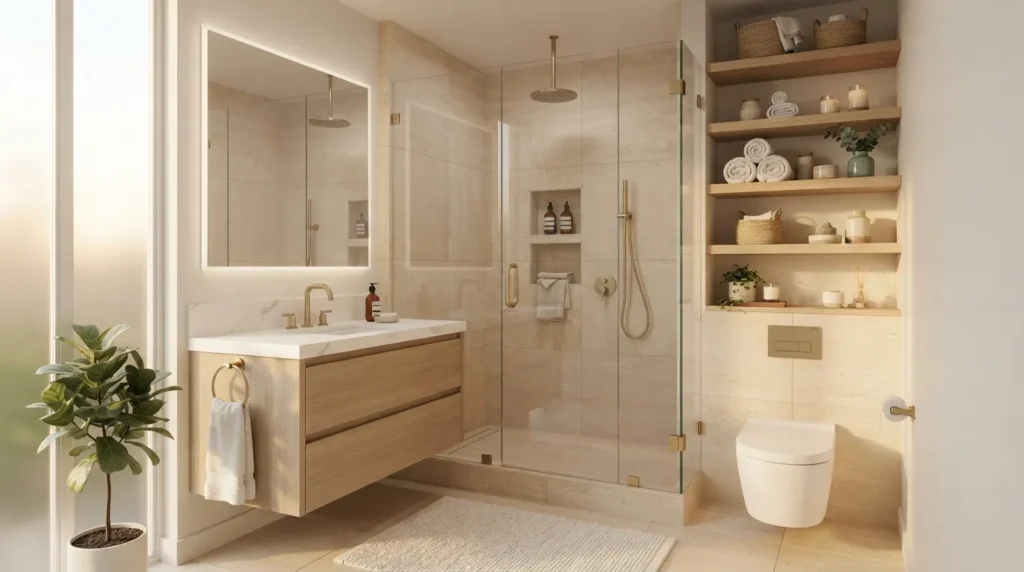
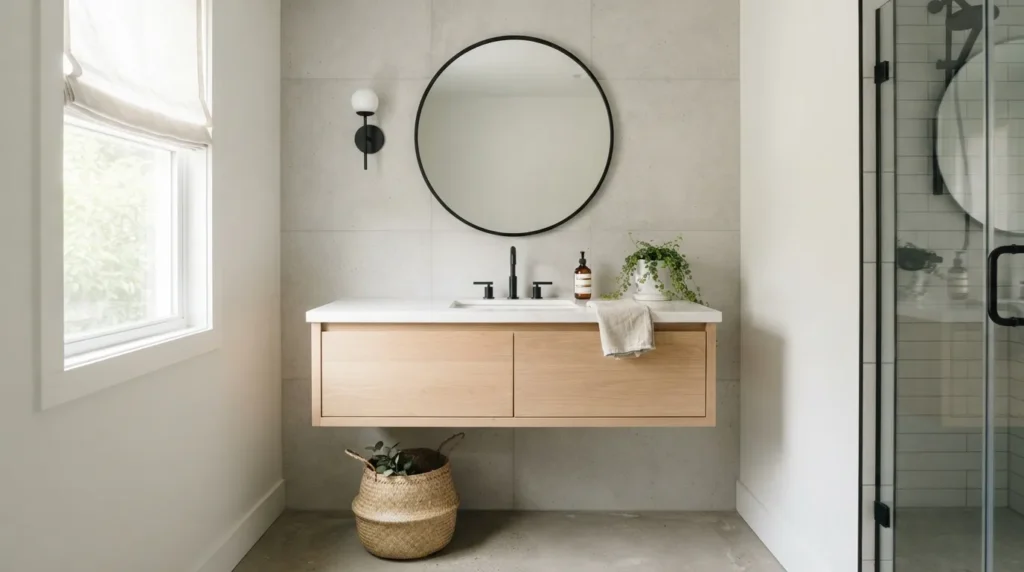
One simple trick I always suggest to instantly change the perception of space is to get your heavy furniture pieces up off the floorboards. When your eyes can track the flooring material all the way to the baseboard wall, your brain automatically registers the room as being significantly larger than it actually is. Traditional boxy vanities act as massive visual anchors that swallow light and chop up the floor plan. A wall-mounted, floating vanity breaks up that heavy mass, allowing light to circulate underneath while still offering deep drawers to tuck away your daily styling tools and cosmetics out of sight.
How To Style It
When implementing a floating vanity setup, opt for a unit with clean, minimalist drawer fronts to maintain a streamlined appearance. Pair a rich white oak or walnut wood-toned finish with a crisp quartz top to anchor the room with natural texture. Underneath the vanity, you can leave the area completely open for an airy look, or style a flat, low-profile woven seagrass basket to hold extra toilet paper rolls or fresh hand towels. Ensure your plumbing pipes are either hidden beautifully behind the cabinetry or finished in an attractive matte black or polished chrome if they remain partially visible underneath.
2. Vertical Shiplap Walls
Quick Benefits
- Elongates low ceiling heights
- Adds rich architectural texture
- Installs easily over old drywall
- Complements farmhouse and modern styles
- Creates subtle, elegant shadows
Why It Works
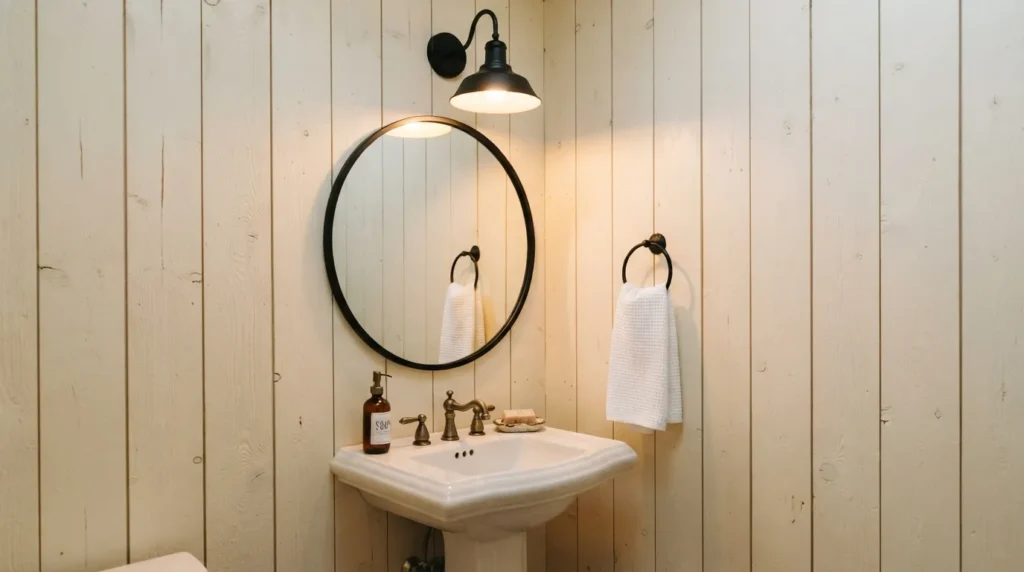
I’ve seen this idea transform spaces that felt more like dark caves than functional bathrooms. Horizontal lines tend to widen a room, but in tight quarters, vertical lines are your absolute best friend because they force the human eye to travel upward toward the ceiling line. Vertical shiplap, tongue-and-groove planking, or narrow beadboard panels give architectural structure to plain, flat drywall. This texture adds immense character and high-end charm without taking up even a fraction of an inch of precious floor space, making it a dream solution for compact layouts.
How To Style It
Run the vertical planks from the very top of your baseboard all the way to the ceiling to maximize the height-enhancing effect. Paint the wood planks in a soft, satin-finish creamy white or a muted, chalky sage green to capture a classic modern farmhouse or cottage aesthetic. Balance the clean lines of the wood paneling by hanging a round, black metal-framed mirror directly above your sink. This creates a gorgeous, intentional contrast between the straight vertical lines of the walls and the soft, organic curves of your decorative accents.
3. Recessed Wall Niches
Quick Benefits
- Saves valuable outer wall space
- Keeps shower floors clutter-free
- Blends seamlessly into tiling
- Utilizes hidden wall cavity space
- Provides permanent, durable shelving
Why It Works
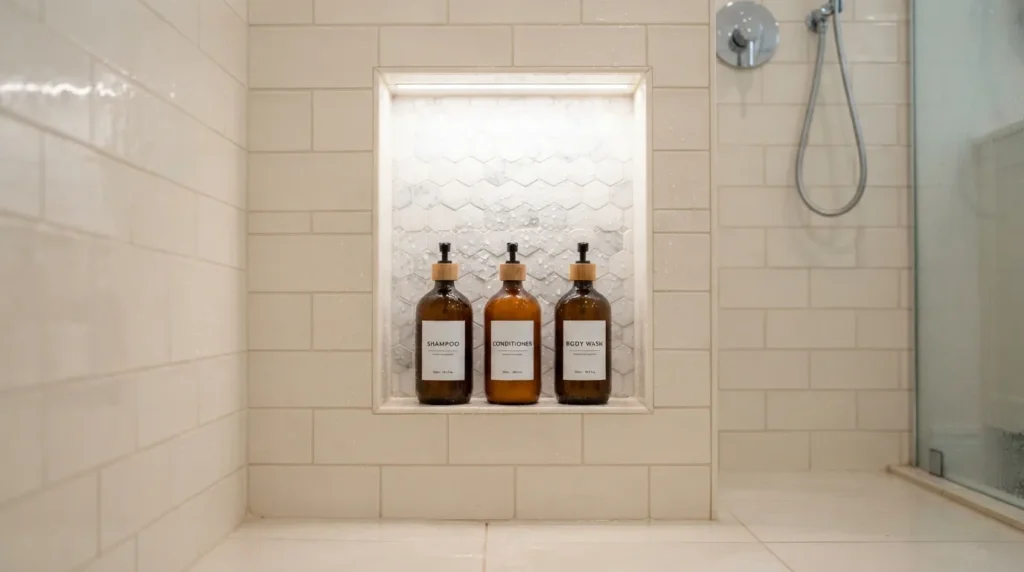
A mistake many homeowners make when dealing with limited square footage is adding bulky, protruding corner shelves or suction-cup plastic baskets into their shower enclosures. These items constantly get bumped into during a shower and instantly look messy. Instead, utilizing the empty space between your structural wall studs is an incredibly smart way to gain functional storage. Recessed wall niches tuck your shampoos, body washes, and soaps flush inside the wall cavity itself, maintaining a perfectly sleek profile while keeping your daily essentials organized and within arm’s reach.
How To Style It
Line the interior back wall of your recessed niche with an eye-catching accent tile, such as a mini white marble hexagon or a glossy ceramic herringbone mosaic. Contrast this with larger, neutral subway tiles on the main shower walls to make the cutout look like an intentional, high-end design feature rather than an afterthought. To maintain a truly curated, Pinterest-worthy aesthetic, decant your shower liquids into matching amber or clear glass pump bottles with minimalist waterproof labels instead of keeping mismatched plastic drugstore packaging on display.
4. Large Scale Mirror
Quick Benefits
- Doubles the ambient light bounce
- Creates profound optical depth
- Serves as a stunning focal point
- Makes narrow walls look wider
- Brightens up windowless spaces
Why It Works
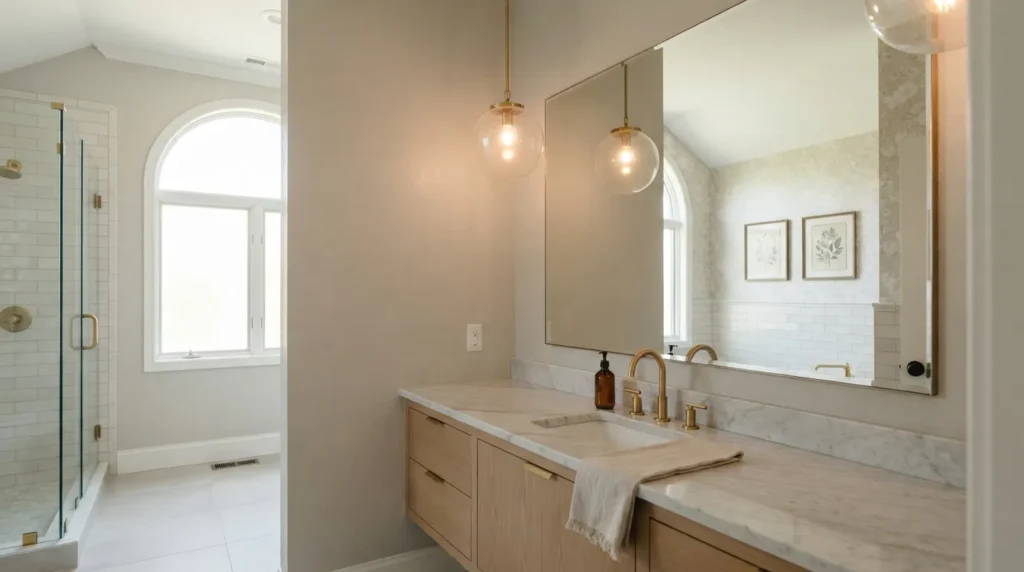
It is no secret that mirrors are a classic trick in interior design, but that’s why many designers recommend going as absolutely large as possible in a compact bathroom environment. A small, skimpy mirror instantly cheapens a space and highlights its tight boundaries. An oversized, generous piece of glass reflects the opposite walls and lighting fixtures, effectively tricking your mind into believing there is a whole second room living right behind the wall. It amplifies every drop of natural or artificial light available, making the entire room feel bright, open, and airy.
How To Style It
Choose a large, frameless mirror that extends across the entire width of your vanity wall, running all the way from the backsplash up to the ceiling molding. If you prefer a framed look, look for a thin, elegant metal frame in a soft brushed brass or anodized black finish. Mount a pair of sleek, modern glass globe sconces directly through the upper portion of the mirror glass, or place them tightly on either side to frame the mirror. This setup creates a beautifully illuminated, high-end vanity station that feels like a boutique hotel.
5. Monochromatic Color Flow
Quick Benefits
- Minimizes jarring visual breaks
- Soothes the overall environment
- Blends walls and ceilings together
- Maximizes light distribution evenly
- Lends an expensive, upscale look
Why It Works
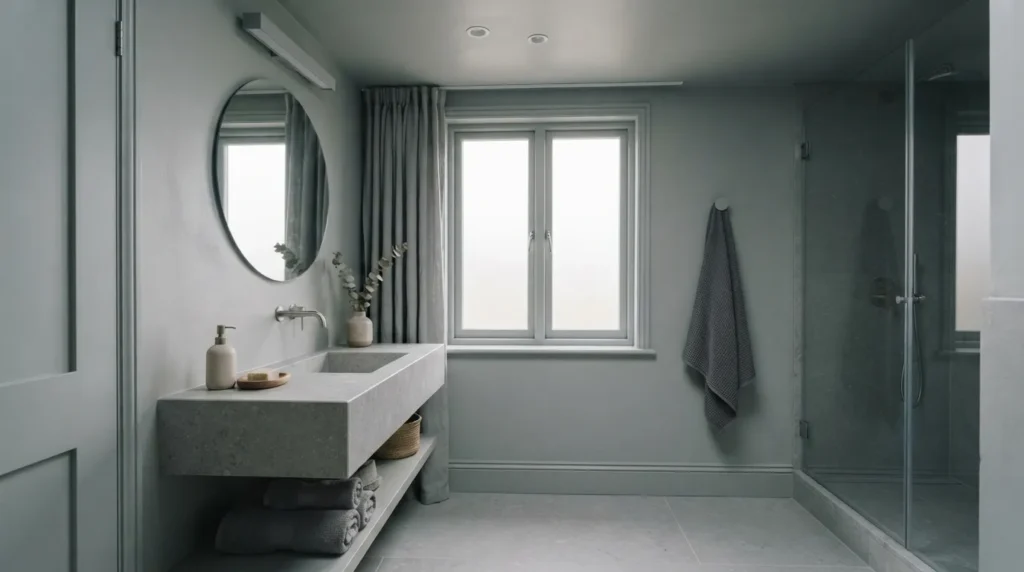
When you chop up a small room with contrasting dark floors, bright white walls, and a different colored ceiling, you create distinct visual boundaries that emphasize exactly how small the space is. In my experience, using a monochromatic color strategy does the exact opposite. By wrapping your walls, trim, cabinetry, and even the ceiling in the exact same color family, you soften all the hard corners and architectural transitions. The boundaries of the room seem to completely melt away, resulting in a cohesive, calming space that feels incredibly open and sophisticated.
How To Style It
Select a serene, nature-inspired hue like an ultra-pale warm gray, a soft greige, or a delicate misty blue. Use a durable, moisture-resistant eggshell or satin finish on the main wall surfaces, a semi-gloss on the baseboards and trim work, and a flat finish of the same exact color formula on the ceiling. Introduce various tactile textures within that same color family to keep the room dynamic—think a plush waffle-weave bath mat, soft linen window drapes, and matte ceramic soap dispensers to add depth without breaking the color stream.
6. Open Wire Baskets
Quick Benefits
- Keeps everyday essentials visible
- Prevents deep-cabinet clutter build-up
- Adds a chic industrial touch
- Encourages excellent air circulation
- Adapts easily to any wall
Why It Works
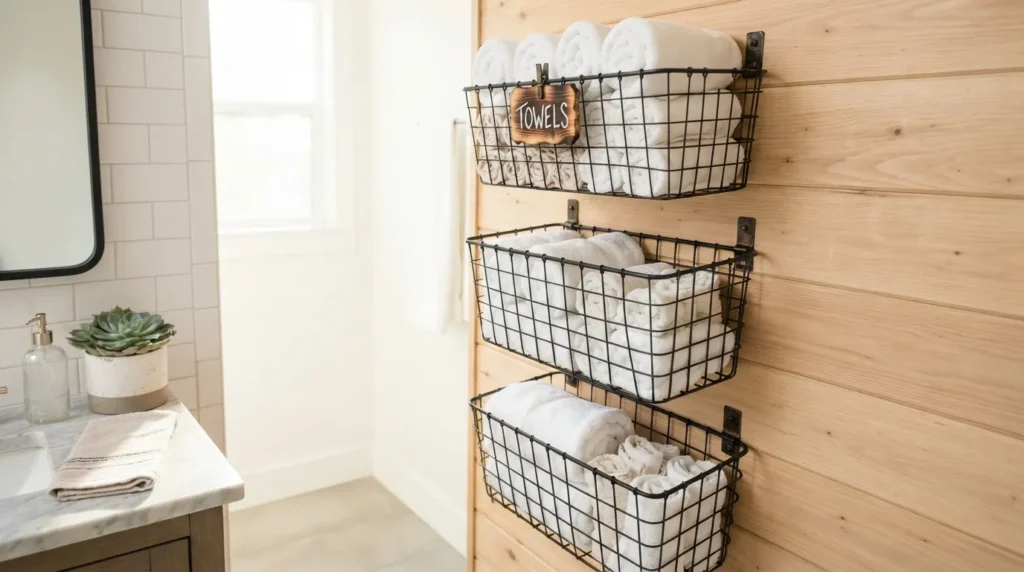
Storage in a small bathroom needs to be highly functional but visually lightweight. Solid wood or heavy plastic storage bins can feel bulky and oppressive when stacked on open shelving. Open metal wire baskets offer the perfect middle ground; they provide sturdy, structured containment for your extra bath towels, washcloths, or styling products while allowing light and air to pass right through them. This prevents the storage area from feeling like a heavy visual block while making it incredibly easy to see exactly where everything is stored.
How To Style It
Mount a set of matte black or dark oil-rubbed bronze wire baskets directly to an empty wall space using sturdy dry-wall anchors, or line them up neatly on a floating wood shelf. Roll your plush white bath towels tightly—spa-style—instead of folding them, and arrange them neatly inside the baskets. This keeps the look incredibly organized, tidy, and visually inviting. You can add a small, natural wooden clip-on tag to the front of each wire basket to label contents like “Hair Care,” “Guest Towels,” or “Face Wash.”
7. Glass Walk-In Shower
Quick Benefits
- Erases heavy visual barriers
- Showers the room in light
- Looks instantly modern and sleek
- Simple to wipe down and clean
- Maximizes every inch of flooring
Why It Works
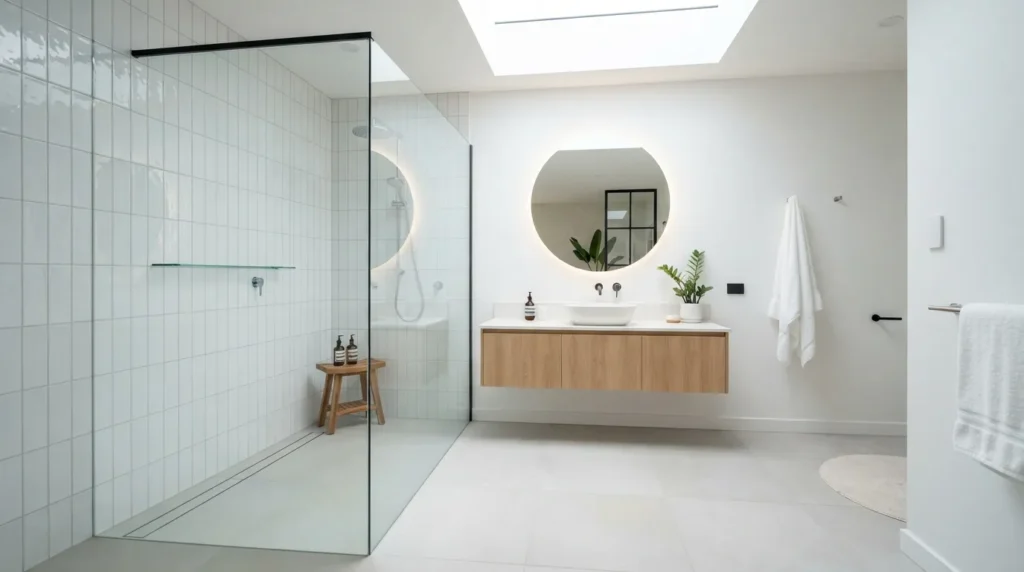
If you’re anything like me, you love a bathroom that feels like a breezy luxury spa. Traditional opaque fabric shower curtains act like a solid wall, cutting your bathroom’s floor plan completely in half every time the curtain is pulled shut. Replacing an old tub-and-curtain setup with a seamless, clear glass walk-in shower enclosure completely opens up the room’s line of sight. Your eyes can travel smoothly from the entry door straight through to the back shower wall, making the entire bathroom footprint feel much longer and significantly less restrictive.
How To Style It
Install a fixed, frameless glass panel with minimal chrome or matte black support hardware to keep the transition completely seamless. Carry your main bathroom floor tiles straight into the shower stall with a flush, curbless linear drain system to create one continuous floor plane. Dress the interior shower walls with high-gloss ceramic tiles that reflect the light pouring through the clear glass, and keep a handy small squeegee hanging from a sleek hook inside to quickly wipe down the glass panel after each use.
8. Brushed Brass Accents
Quick Benefits
- Infuses instant warmth into stone
- Offers a timeless luxurious finish
- Breaks up cold porcelain tones
- Hides water spots brilliantly
- Elevates inexpensive vanity sets
Why It Works
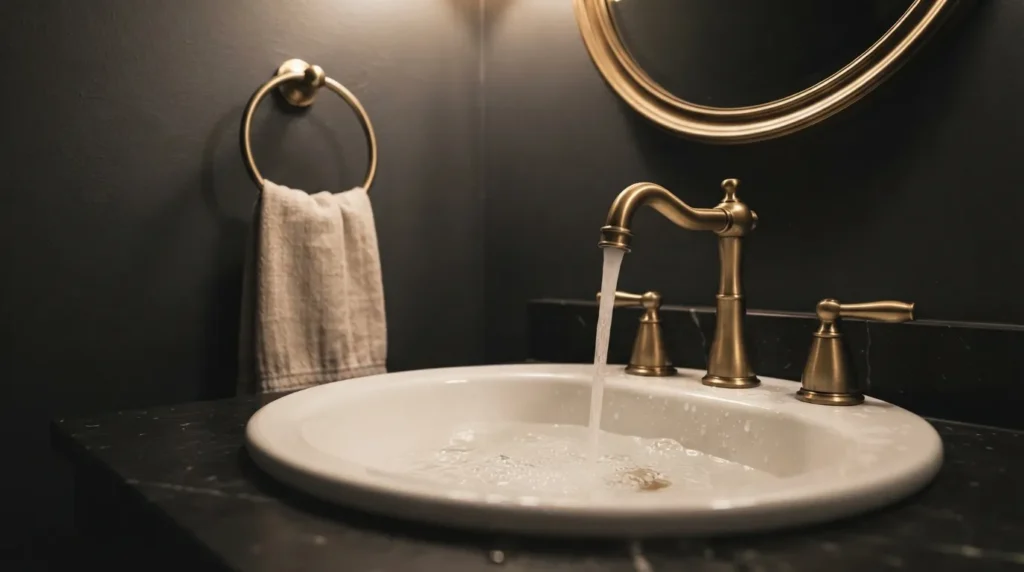
Small bathrooms naturally feature a lot of cold, sterile materials like white porcelain toilets, ceramic sinks, and glazed wall tiling. To prevent the space from feeling clinical or uninviting, you need to deliberately inject warmth through your metal finishes. Brushed brass or champagne bronze hardware is a fantastic tool for this. It provides a stunning, high-contrast pop of color against neutral walls and cabinetry, instantly elevating the entire design aesthetic and giving the small room an incredibly expensive, curated boutique feel.
How To Style It
Swap out your standard builder-grade chrome plumbing fixtures for a stunning brushed brass widespread faucet and a matching rainfall showerhead. Carry this elegant metallic finish consistently throughout the rest of the room by updating your cabinet drawer pulls, your toilet flush lever, your towel rings, and the frame of your vanity mirror. Pair these warm brass tones with a simple matte white sink countertop and a few natural elements, like a small potted pothos plant, to create a balanced, fresh, and modern organic look.
9. Over-The-Toilet Ladder
Quick Benefits
- Capitalizes on unused wall space
- Requires absolutely zero floor drilling
- Easy to move and reposition
- Combines display and functional storage
- Adds rich natural wood textures
Why It Works
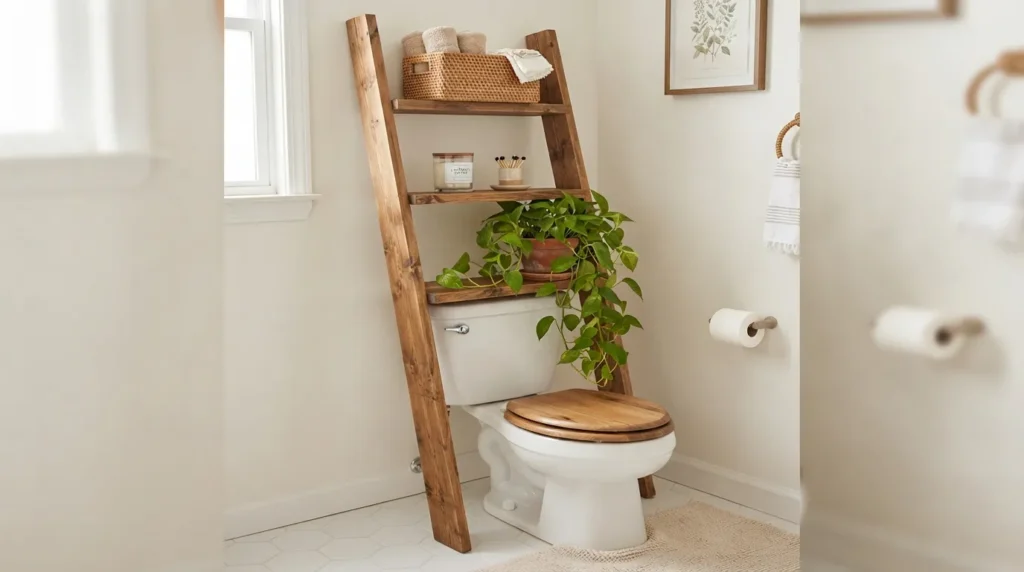
One of the most underutilized zones in any small bathroom is the vertical wall space directly above the toilet tank. Instead of hanging a single, flat piece of art that offers zero storage utility, leaning a specialized wooden storage ladder over the tank is an incredibly smart, stylish move. It provides multiple tiers of valuable shelving space for storage baskets and decorative accents without requiring you to drill massive holes into your drywall, making it an exceptionally perfect solution for renters or DIYers on a budget.
How To Style It
Select a slender, tapered wooden ladder made from reclaimed barn wood or smooth bamboo to introduce warmth and natural, organic texture into the room. On the bottom shelf, place a beautiful decorative ceramic jar filled with cotton pads and a fresh candle. Use the middle shelves to hold a couple of neatly folded hand towels or a small wire basket filled with extra toilet paper. On the very top shelf, place a trailing faux eucalyptus plant in a textured clay pot to let the green vines drape elegantly down the sides of the ladder.
10. Bold Accent Wallpaper
Quick Benefits
- Creates an unforgettable design statement
- Diverts attention away from small size
- Adds immense personality and color
- Works beautifully in powder rooms
- Inexpensive to complete over minor square footage
Why It Works
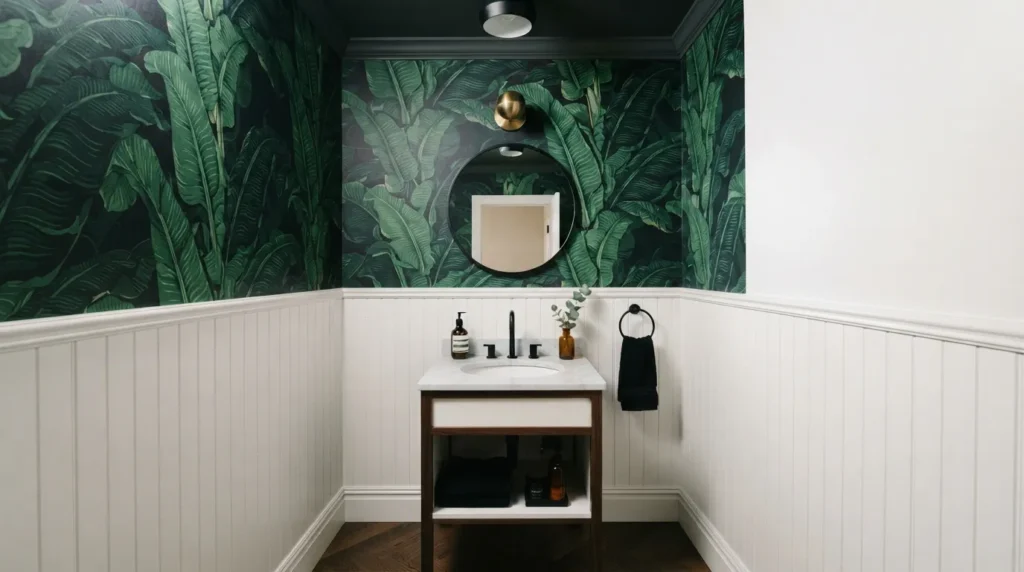
There is an old, outdated design rule that says you must only use tiny, subtle patterns in tiny rooms, but modern design has completely flipped that narrative on its head. Using a dramatic, bold accent wallpaper in a small powder room or guest bath is one of the most effective ways to make a massive impact. A vibrant, oversized print captures the eye immediately upon entering, turning the room’s small scale into an intentional design choice rather than an architectural limitation. It creates a delightful, whimsical “jewel-box” effect that guests will absolutely love and remember.
How To Style It
Choose a high-quality, moisture-resistant peel-and-stick wallpaper featuring an oversized botanical leaf pattern, a moody dark floral print, or a classic whimsical bird motif. Apply the wallpaper to the main vanity wall as a stunning backdrop for your mirror, or wrap all four walls above a crisp white wooden beadboard wainscoting to keep the pattern from feeling visually overwhelming. Keep the rest of your fixtures, towels, and flooring relatively simple and neutral to let the gorgeous wallpaper print remain the undisputed star of the show.
Featured Snippet Optimizations
How do you make a small bathroom look bigger?
To make a small bathroom look significantly bigger, focus on maximizing light and eliminating visual breaks. Use a cohesive, light color palette across the walls and ceiling to soften boundaries. Swap out a bulky floor vanity for a wall-mounted floating vanity to expose more flooring, and replace a heavy, dark fabric shower curtain with a seamless, clear glass panel. These adjustments keep the line of sight open, allowing natural light to circulate freely throughout the space.
What is the best color to paint a small bathroom?
The best colors for a small bathroom are soft, light-reflective neutral hues such as warm greige, soft creamy white, misty gray, or a delicate pale sage green. Painting the walls, trim, and ceiling in the same color and finish creates a seamless monochromatic flow. This design technique blurs the sharp corners of the room, tricks the eye into perceiving more space, and makes dark, windowless bathrooms feel instantly brighter.
Related Articles
- Cozy Bedroom Ideas for Small Spaces
- Small Living Room Layouts That Work
- Modern Farmhouse Decor on a Budget
- Neutral Home Styling for a Relaxing Space
- DIY Accent Wall Ideas Anyone Can Do
FAQ Section
Can you use large tile in a small bathroom?
Yes, you absolutely can use large tiles in a small bathroom, and it is actually highly recommended by design professionals. Smaller tiles require significantly more grout lines, which can create a busy, grid-like pattern that makes a tight wall or floor feel cluttered and frantic. Large-format tiles—such as 12×24 inch rectangles—drastically reduce the number of visible grout lines. This results in a cleaner, smoother, and more continuous surface area that tricks the mind into seeing the bathroom floor plan as much wider and more expansive than it truly is.
How can I add storage to a bathroom without buying a big cabinet?
When floor space is at a premium, you must look upward and utilize your vertical wall zones. You can easily add immense storage capacity by installing floating wooden shelves on empty walls, mounting open wire baskets directly to the drywall, or placing a stylish leaning ladder shelf right over your toilet tank. These vertical alternatives provide plenty of space for fresh towels, toilet paper, and daily toiletries without eating up a single inch of valuable walking space on your bathroom floor.
Is wallpaper safe to use in a small bathroom with a shower?
Yes, wallpaper is perfectly safe to use in a small bathroom, provided you select the correct material type and have adequate ventilation. For bathrooms featuring a full shower or bathtub, you should always choose a heavy-duty, moisture-resistant vinyl wallpaper or a high-quality peel-and-stick paper specifically designed to withstand high humidity levels. Additionally, ensure your bathroom’s exhaust fan is in good working order and run it during every shower to clear out excess steam and protect the wallpaper adhesive over time.
How do I stop my small bathroom from looking cluttered?
The most effective way to prevent clutter in a compact bathroom is to implement a strict “one-in, one-out” rule and utilize hidden storage containment. Avoid leaving rows of miscellaneous plastic product bottles out on your countertop or shower ledge. Instead, use small woven or metal baskets inside your drawers or on open shelves to group similar items together. Decanting your daily liquids into matching soap dispensers also instantly eliminates the visual chaos of mismatched packaging, making the entire room look clean and curated.
Should a small bathroom have a bathtub or just a shower?
If the bathroom is primarily used as a guest powder room or a tight secondary bath, opting for a sleek, glass-enclosed walk-in shower is always the best choice for maximizing space and flow. A walk-in shower has a much lower profile and takes up less physical and visual volume than a standard tub. However, if it is the only bathroom in the home and you plan to sell in the future, retaining a bathtub is highly beneficial for home resale value, particularly for buyers with young families.
Conclusion
Transforming a cramped, chaotic bathroom into an organized, visually stunning sanctuary is entirely possible when you focus on smart layout choices and clever design techniques. As we have explored, making a small space feel open and luxurious doesn’t require a massive structural remodel or knocking down structural walls. By simply getting your cabinetry off the ground with a modern floating vanity, lengthening your walls with beautiful vertical shiplap, or opening up your sightlines with a seamless glass walk-in shower panel, you can effortlessly master the art of small-space living.
The most important takeaway to remember is that every single item you bring into a tight floor plan should balance practical storage utility with gorgeous visual style. Do not be afraid to step outside of your comfort zone by introducing a bold accent wallpaper or adding high-contrast brushed brass hardware to inject your unique personality into the space. Start with one or two key ideas from this guide—like organizing your essentials into beautiful wire baskets or hanging an oversized mirror—and gradually build an inspiring, functional space that supports your daily morning routine and welcomes you home with comfort.