
10 Master Bath Ideas: Ultimate Design Guide for a Custom Luxury Sanctuary
Stepping into your bathroom at the end of a long, chaotic day should feel like cross the threshold of a five-star luxury resort. Unfortunately, for most homeowners, the reality of the primary bathroom is a far cry from an indulgent spa getaway. It is incredibly easy for this deeply personal space to become cluttered with half-used skincare bottles, dominated by uninspired contractor-grade finishes, and ruined by a layout that causes friction during the morning rush hour. A mistake many homeowners make is viewing the primary suite as a closed-off, purely functional room where they brush their teeth and rush through a shower. If you are anything like me, you recognize that your morning and evening rituals establish the emotional cadence for your entire life. When your physical surroundings feel cold, disjointed, or crowded, it quietly drains your mental energy before you have even walked out the front door.
Throughout my fifteen years as a home styling publisher and digital interior strategist, I have noticed that a premium primary transformation has very little to do with excessive square footage or throwing money at flashy, fleeting trends. The most beautiful, high-performing rooms focus heavily on spatial harmony, high-end tactile textures, and deeply intuitive architectural layouts. You do not need a multi-million dollar estate to cultivate an incredibly opulent, restorative environment. By mastering the intersection of strategic ambient lighting, bespoke storage, and authentic materials, you can craft a space that functions perfectly for your lifestyle while providing serious visual inspiration.
The secret lies in looking at everyday design choices through a dual lens of practical durability and elevated style. In this ultimate long-form guide, we are diving deep into real-world master bath ideas that balance authentic luxury with structural longevity. We will unpack exactly how to select high-end stone details, maximize hidden organizational systems, and construct a highly engaging, custom layout that feels customized to your exact needs.
Table of Contents
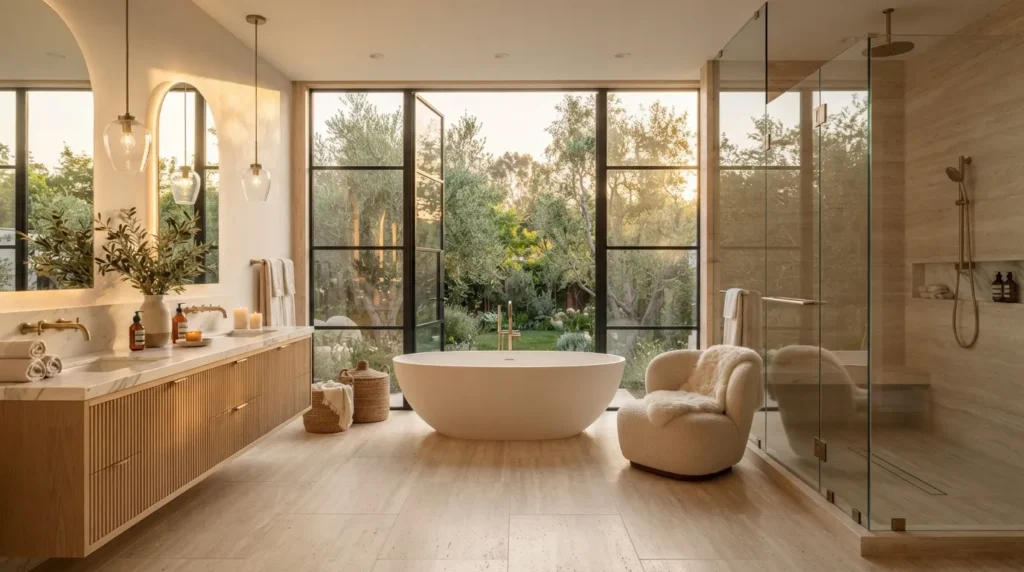
- Double Quartz Vanity Discover how broad premium countertops and dual basins streamline morning workflows with sophisticated style.
- Wet Room Layout Learn the art of grouping freestanding tubs and walk-in showers inside one expansive tiled enclosure.
- Heated Floor Systems Explore the ultimate barefoot luxury of radiant floor heating for chilly autumn and winter mornings.
- Custom Towel Warmers Find out how wall-mounted heating racks keep your plush linens beautifully warm and dry.
- Smart Shower Tech See how touchscreen digital valves customize water temperatures, lighting tones, and music instantly.
- White Oak Cabinetry Master the integration of warm, pale wood grain finishes to balance cold porcelain surfaces.
- Hidden Appliance Drawers Learn how internal vanity power outlets keep hair tools organized and off the counters.
- Calacatta Marble Slabs Explore the timeless luxury of large-scale, heavy veining across high-impact focal walls.
- Dimmable Ambient Lighting Discover how layered sconces, hidden LED trim, and low chandeliers adjust the evening mood.
- Frameless Glass Partitions See how clear, structural glass panels maximize open sightlines and expand the room footprint.
1. Double Quartz Vanity
Quick Benefits
- Streamlines dual morning routines seamlessly
- Delivers an incredibly durable, non-porous surface
- Increases overall long-term home market value
- Offers vast, uncrowded countertop work surfaces
- Resists tough cosmetic and chemical stains
Why It Works
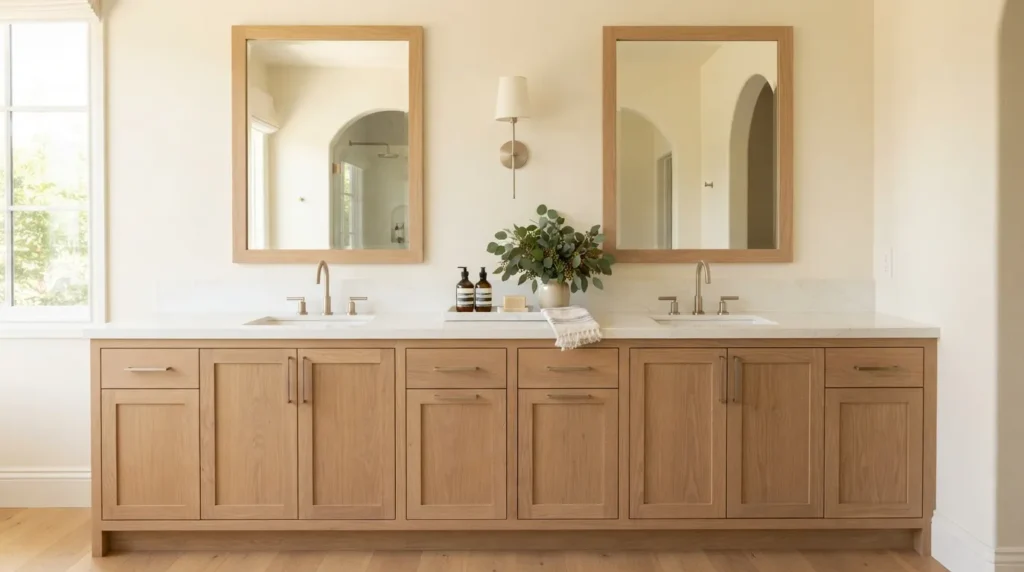
One simple trick I always suggest to immediately eliminate morning marital friction is expanding your primary vanity zone into a spacious dual-sink configuration anchored by premium engineered quartz. A single basin vanity forces couples to share a tight footprint, leading to messy countertops and rushed routines. In my experience, a generous double vanity top completely redefines the spatial flow of the suite. Quartz is the absolute gold standard for high-traffic custom renovations because it offers the classic, luminous beauty of natural stone while remaining entirely impervious to water rings, hot curling irons, and heavy oils.
How To Style It
Select a custom white oak or rich walnut vanity base that spans at least sixty to seventy-two inches to ensure adequate breathing room between the two undermount porcelain sinks. Pair the clean engineered quartz top with widespread plumbing fixtures finished in an elegant brushed champagne bronze to bring warmth to the stone. Hang two identical, oversized rectangular wood-framed mirrors directly above each wash station rather than using a single sheet of flat glass. Center a beautiful hand-carved marble tray between the basins to display a luxury glass soap pump, a small dish for everyday jewelry, and a glass vase with fresh eucalyptus branches.
2. Wet Room Layout
Quick Benefits
- Unifies the shower and bath zones beautifully
- Eliminates small, cramped traditional shower stalls
- Makes cleaning entire wet zones incredibly easy
- Enhances the luxurious open-concept room feeling
- Accommodates zero-threshold universal design safety
Why It Works
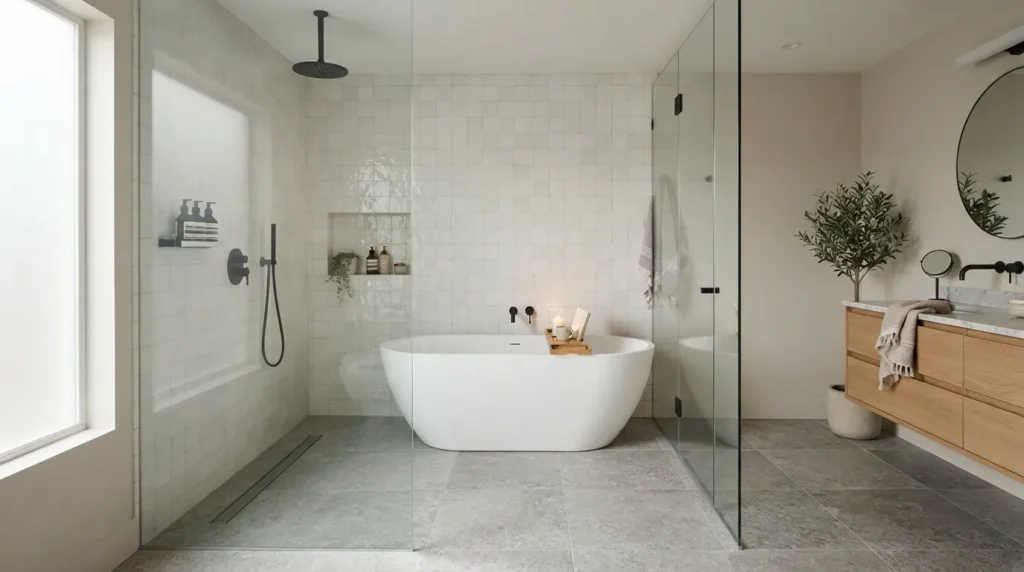
I’ve seen this idea transform spaces that previously felt chopped up by clumsy fiberglass shower enclosures and separate built-in tub decks. A modern wet room combines your freestanding soaking tub and walk-in shower area inside a single, expansive glass-walled sanctuary. That’s why many designers recommend this layout configuration for homeowners looking to maximize their available floor plan while capturing the essence of a high-end Scandinavian spa. By waterproofing the entire combined zone, you remove visual barriers and create a jaw-dropping architectural centerpiece that feels grand and intentional.
How To Style It
Run continuous, large-format porcelain tiles across the entire floor and up the walls of the wet room zone to establish a seamless look. Position a modern matte-white acrylic soaking tub toward the back or side of the enclosure, allowing plenty of space for the main shower fixtures to breathe without spraying directly onto the tub. Install a long, recessed linear drain system along the back wall to manage water flow perfectly without needing a stepped curb threshold. Complete the zone by hanging a thick, plush waffle-weave organic linen robe on a matching minimalist wall hook right outside the heavy frameless glass door.
3. Heated Floor Systems
Quick Benefits
- Eliminates the shock of cold floor tiles
- Heats the entire room evenly from below
- Decreases ambient dust circulation from vents
- Operates completely silently behind the scenes
- Lowers overall energy consumption over time
Why It Works
When planning out your primary suite renovations, it is exceptionally easy to focus entirely on visual elements while ignoring how a room actually feels to live in. In my experience, there is nothing that cheapens a luxury master bath remodel faster than stepping out of a warm shower onto freezing cold stone or porcelain floor tiles. Installing an electric radiant heating mat system directly beneath your flooring material completely changes the comfort dynamic of the house. By warming the room from the ground up, it establishes an enveloping, balanced heat that feels deeply comforting and luxurious during chilly autumn and winter mornings.
How To Style It
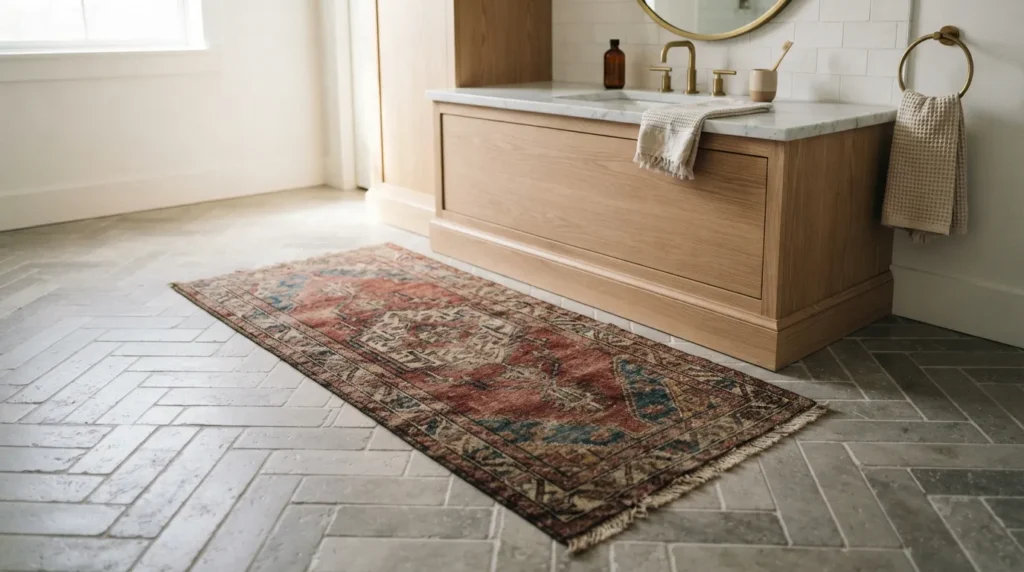
Lay down a programmable, smart thermostat-controlled electric floor heating grid right beneath beautiful, hand-formed zellige or large gray limestone floor tiles. Set the automated schedule to warm the floor tiles to a comforting eighty degrees roughly thirty minutes before your typical morning alarm goes off. Keep the floor styling incredibly clean and uncluttered to let the cozy warmth shine—ditch the heavy, damp traditional bath mats and opt for a single, low-profile vintage Turkish runner rug placed right in front of the vanity zone to add historical texture and rich color.
4. Custom Towel Warmers
Quick Benefits
- Keeps bath sheets warm, dry, and fresh
- Lowers laundry frequency by preventing odors
- Serves as an elegant, functional wall feature
- Injects supplemental ambient warmth into rooms
- Mimics authentic boutique luxury resort comfort
Why It Works
A mistake many homeowners make when designing their primary bathroom is neglecting the final moments of their daily bathing routine. You can build the most beautiful shower in the world, but if you have to reach for a cold, damp, musty towel when you turn off the water, the luxury experience deflates instantly. A wall-mounted, hardwired custom towel warmer grid ensures you are always greeted by a hot, fresh bath sheet. It functions as a gorgeous piece of functional wall sculpture while helping to dry out damp linens quickly, which dramatically lowers humidity levels within the room.
How To Style It
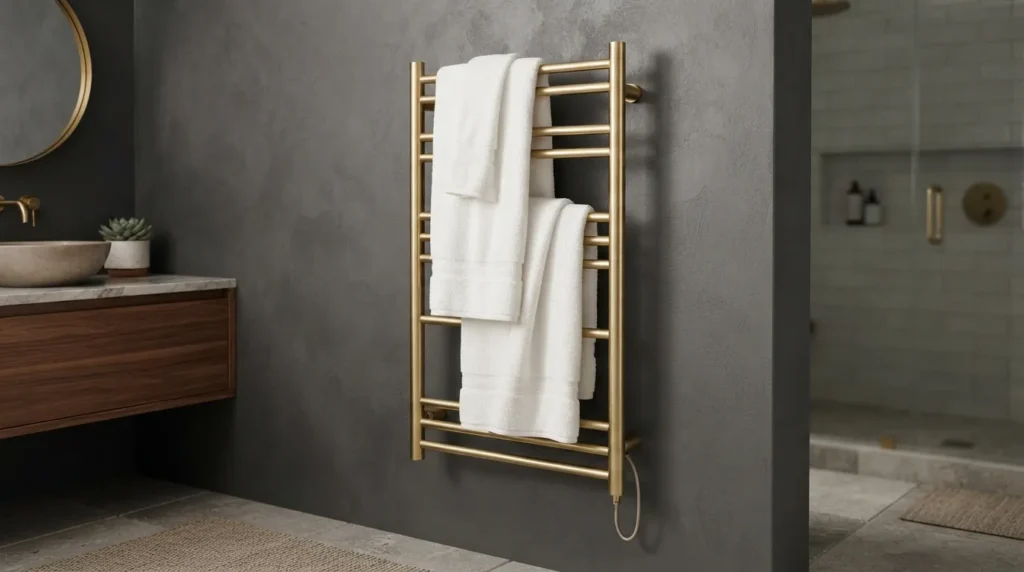
Choose a sleek, hardwired vertical ladder-style towel warmer finished in a sophisticated matte black or a warm brushed gold that coordinates with your primary plumbing fixtures. Mount the heating rack on the wall directly adjacent to your shower exit door so it is within arm’s reach without leaving the wet zone. Weave extra-large, organic Turkish cotton bath sheets over the horizontal rungs, folding them neatly to display the premium fabric texture. This setup keeps your linens organized while providing a constant supply of spa-level comfort.
5. Smart Shower Tech
Quick Benefits
- Saves precise water temperature preferences instantly
- Controls body sprays, steam, and rain heads
- Integrates bluetooth audio for morning podcasts
- Features water-saving pause settings automatically
- Eliminates clunky, manual hot-and-cold valve levers
Why It Works
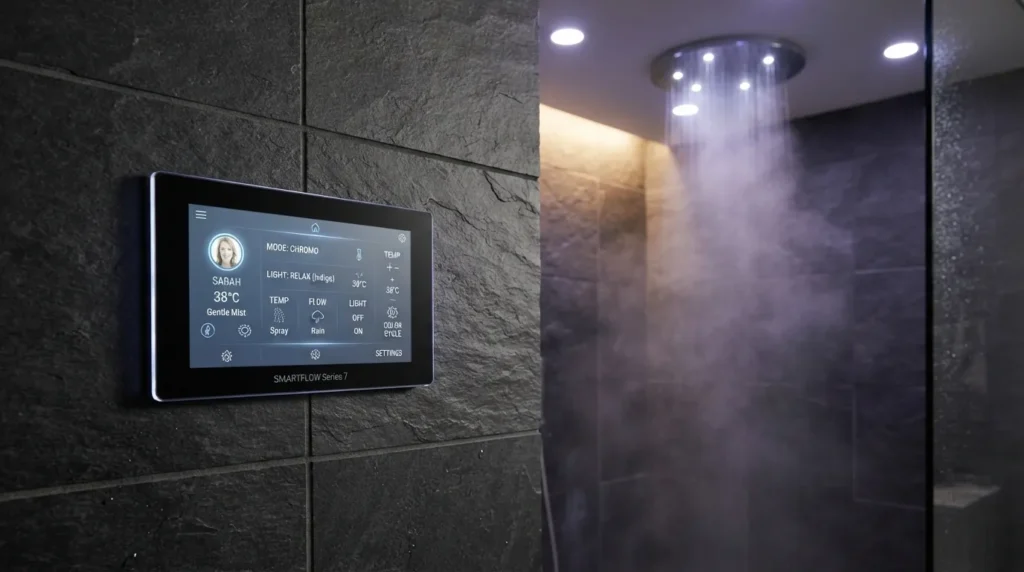
The modern primary bathroom is no longer just a room for quick hygiene—it has evolved into a highly customized wellness sanctuary. Integrating digital smart shower controllers allows you to curate your entire environment with the touch of a single digital screen. One thing that works especially well is setting custom user profiles for every family member. With one tap, the system automatically mixes the water to your exact preferred temperature, activates your favored combination of body sprays, adjusts the built-in LED chromotherapy lighting tones, and streams your favorite morning playlist.
How To Style It
Mount the sleek, water-resistant digital touchscreen interface panel on the shower wall right near the entrance door, allowing you to turn the system on and let it warm up before you ever step inside the glass enclosure. Pair this modern tech with clean, flush-mounted ceiling shower heads and low-profile body jets that blend seamlessly into your tile work. Keep the surrounding shower design minimalist and contemporary—think large-format dark slate or bright white quartz wall panels that frame the high-tech control unit like a beautiful piece of art.
6. White Oak Cabinetry
Quick Benefits
- Injects immense organic warmth and texture
- Brightens rooms with beautiful pale wood tones
- Features highly stable, linear vertical grain patterns
- Softens cold stone and ceramic surfaces beautifully
- Complements farmhouse, modern, and coastal styles
Why It Works
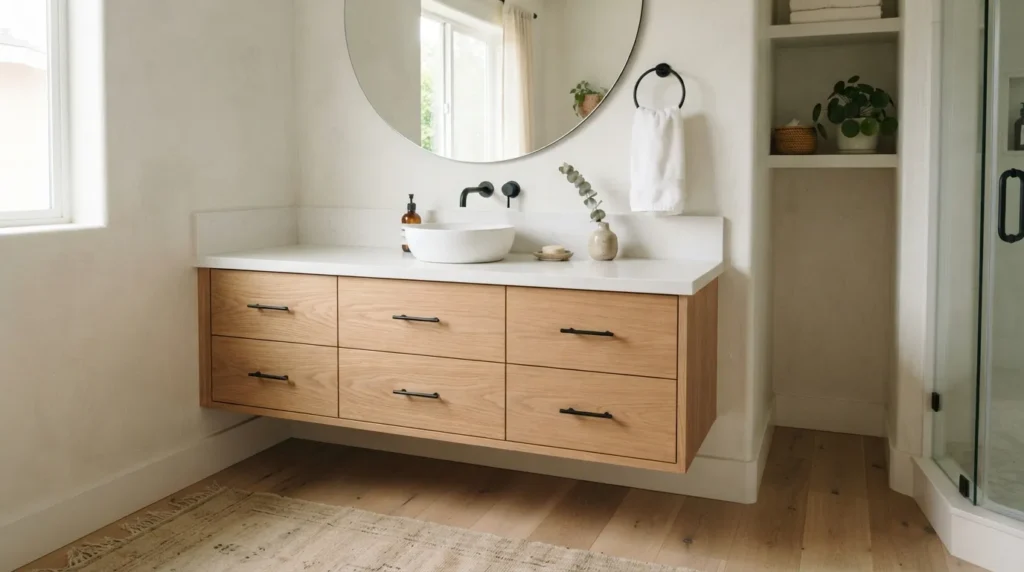
If you’re anything like me, you appreciate a bathroom design that feels deeply connected to nature rather than clinical and sterile. Because primary bathrooms require massive amounts of porcelain, glass, and polished stone, they can easily end up feeling uninviting if you don’t intentionally introduce organic materials. White oak cabinetry has exploded in popularity among elite designers because its pale, warm undertones and straight grain patterns bring an organic element into the room. It anchors the space with high-end furniture-quality detailing while keeping the layout feeling bright, open, and incredibly fresh.
How To Style It
Commission a custom, slab-front white oak vanity featuring an exquisite rift-sawn grain pattern to minimize warping from humidity. Protect the natural wood with a flat, matte protective finish that shields the timber while avoiding a cheap, glossy look. Coordinate the vanity base with open white oak floating shelves mounted against a clean backdrop of white plaster walls. Balance the organic wood tones by introducing matte white ceramic decorative accents, a simple hand-woven linen laundry hamper, and clean, modern matte black hardware to provide a sharp contemporary edge.
7. Hidden Appliance Drawers
Quick Benefits
- Keeps valuable countertop surfaces clutter-free
- Houses internal, safety-certified electrical outlets
- Organizes hair dryers, straighteners, and trimmers
- Eliminates dangerous, tangles of messy power cords
- Protects expensive styling tools from water splashes
Why It Works
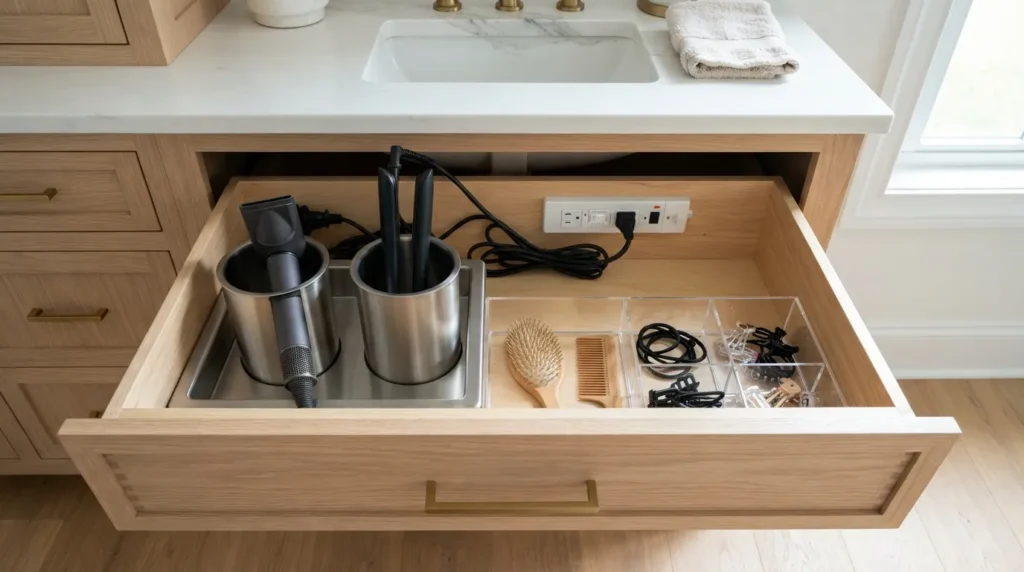
Clutter is the absolute enemy of a peaceful, luxurious environment, and nothing creates visual chaos faster than a tangle of black electrical cords draped across a beautiful stone countertop. Hidden appliance storage drawers are a brilliant architectural solution that integrates power strip outlets directly into the internal framework of your vanity cabinetry. This allows you to keep your blow dryer, flat iron, and electric toothbrush plugged in and ready to use at a moment’s notice, while keeping them tucked completely out of sight behind clean, closed drawer fronts.
How To Style It
Specify a deep bottom vanity drawer configured with custom steel canisters designed to safely hold hot styling tools even while they cool down. Work with a certified electrician to install a code-compliant, GFI-protected internal outlet bar directly behind the drawer slide tracking. Inside the drawer, use small acrylic organizing dividers to hold hair clips, skincare headbands, and charging cords neatly. This ensures your vanity countertop remains entirely clear for beautiful decorative elements, like a pristine marble tray holding luxury perfume bottles and fresh hand towels.
8. Calacatta Marble Slabs
Quick Benefits
- Delivers unparalleled, timeless luxury statement style
- Eliminates busy, hard-to-clean wall grout lines
- Features breathtaking, natural artistic vein movements
- Serves as an undeniable, high-end room centerpiece
- Instantly elevates simple, minimalist floor designs
Why It Works
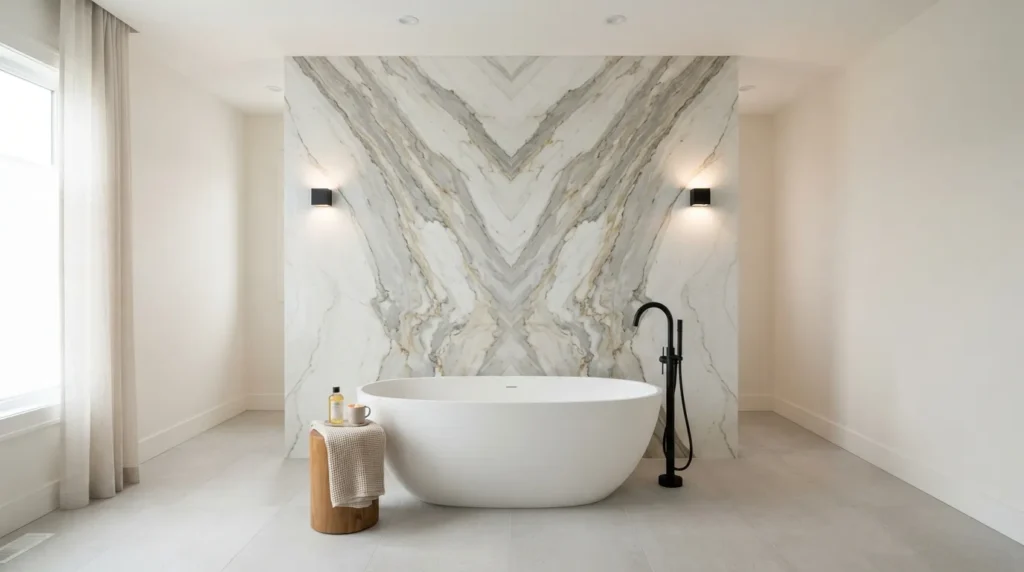
When it comes to creating a show-stopping primary bathroom that leaves a lasting impression, nothing compares to the majesty of large-scale Calacatta marble slabs. While small tiles look beautiful, they introduce repetitive grid patterns that can make walls feel busy. Wrapping a prominent focal wall—such as the space behind a soaking tub or the interior of a walk-in shower—in massive, continuous book-matched stone slabs delivers an elite boutique hotel feel. The dramatic grey and gold veining flows smoothly across the surface like natural art, celebrating organic luxury at its absolute finest.
How To Style It
Mount two mirror-image Calacatta marble slabs directly behind a sleek, matte white resin freestanding bathtub to create a stunning book-matched feature wall. Keep the plumbing fixtures incredibly minimal—opt for a floor-mounted tub filler finished in a soft brushed nickel or matte black to avoid distracting from the stone’s natural veining. Ensure the surrounding walls are painted a clean, matching soft white, and use large-format neutral flooring to let the spectacular marble veining remain the undisputed star of your entire primary suite design.
9. Dimmable Ambient Lighting
Quick Benefits
- Allows easy transitions from bright mornings to soft nights
- Relieves morning eye strain from harsh bulbs
- Highlights architectural features and textures beautifully
- Creates a calming, meditative atmosphere for bathing
- Layers decorative, task, and accent light paths
Why It Works
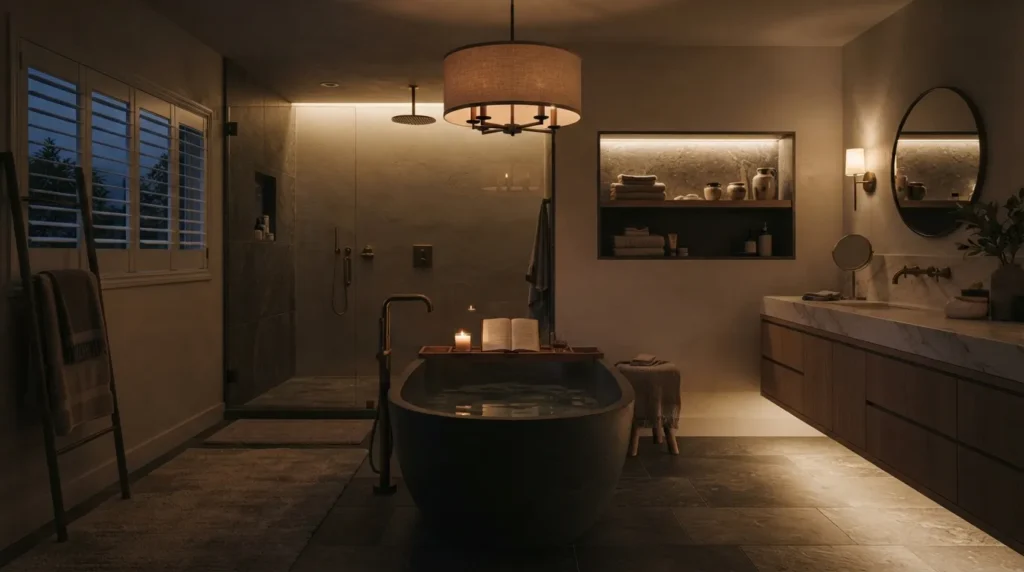
A common mistake many homeowners make when planning their lighting layout is installing a grid of bright, non-dimmable overhead recessed lights. When you turn on the switch, the room is flooded with a blinding, clinical glare that makes it impossible to unwind during a late-night soaking bath. Designing a layered lighting scheme controlled by digital dimmer switches allows you to shift the room’s energy instantly. By separating your functional task lighting at the vanity from your soft ambient lighting around the tub, you can easily dim the lights down to create a peaceful, candle-lit environment.
How To Style It
Install a multi-zone dimming system that separates your fixtures into three distinct circuits: functional task lighting (vanity sconces), general ambient lighting (recessed ceiling cans), and subtle accent illumination (under-vanity LED strip lights and hidden shower niches). Hang a stunning modern drum chandelier directly above your freestanding tub on its own dedicated dimmer switch. Choose warm white LED bulbs across all fixtures to ensure a cohesive color tone, allowing you to dim the room down to a warm glow when it’s time to relax.
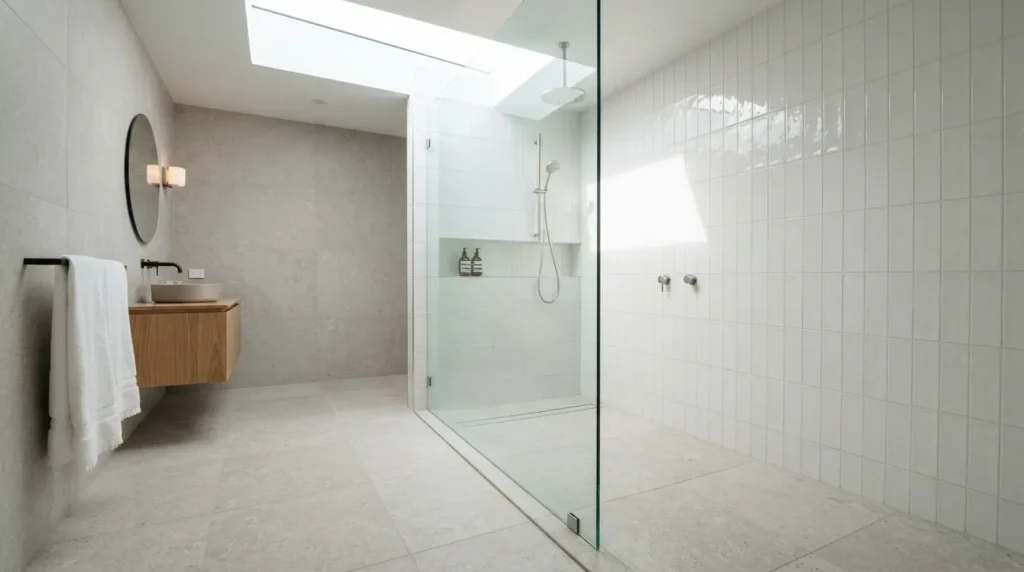
10. Frameless Glass Partitions
Quick Benefits
- Creates a completely continuous room sightline
- Allows natural light to flood deep layouts
- Delivers a ultra-clean, minimalist design style
- Simple to wipe down with a rubber squeegee
- Expands the visual room square footage instantly
Why It Works
Traditional framed shower doors or solid partition walls block the eye’s natural movement, cutting a primary bathroom into small, restrictive sub-zones. Utilizing heavy, structural frameless glass partitions allows light to travel smoothly from the windows to the deepest corners of the room. This makes the entire footprint feel significantly larger, airier, and more open. By eliminating thick metal frames and channels, the glass panel practically disappears, showcasing your premium internal tile work and high-end plumbing fixtures like a beautiful art gallery display.
How To Style It
Install a thick, custom-cut pane of low-iron tempered glass fixed directly into recessed floor-to-ceiling tracking channels for a completely seamless look. Ensure all structural mounting brackets match the finish of your main plumbing fixtures—whether that is brushed gold or matte black. Keep the glass completely clear of frosted patterns to preserve the long line of sight. Pair this transparent barrier with a curbless shower floor entry, carrying your large-format bathroom floor tiles straight into the shower zone to create one fluid, continuous surface area.
Featured Snippet Optimizations
How do I make my primary bathroom feel like a luxury spa?
To make your primary bathroom feel like an authentic luxury spa, focus on eliminating visual clutter and introducing premium tactile textures. Upgrade to a wall-mounted floating vanity in white oak to maximize visible floor space, and install an electric radiant floor heating system beneath your tiles for comfortable barefoot walking. Incorporate custom vertical towel warmers to keep your linens warm and fresh, and decant your everyday personal care products into matching ceramic pump bottles displayed neatly on a marble tray.
What is the most durable countertop material for a master bath?
The most durable countertop material for a primary master bath renovation is high-quality engineered quartz. Unlike natural marble or granite, quartz is entirely non-porous, meaning it never requires sealing and is completely resistant to water stains, cosmetics, and harsh cleaning chemicals. Additionally, it easily withstands heat from hair straighteners and curling irons, making it an exceptionally practical, long-lasting choice for busy households that want a premium look without high maintenance.
Related Articles
- Cozy Bedroom Ideas for a Peaceful Master Suite
- Small Living Room Layouts to Maximize Spatial Flow
- Modern Farmhouse Decor Tips for a Warm Aesthetic
- Neutral Home Styling Guide for Timeless Interiors
- DIY Accent Wall Ideas to Elevate Your Spaces
FAQ Section
Is a freestanding tub better than a built-in tub for resale value?
In modern primary suites, a standalone freestanding soaking tub is highly preferred by buyers over old-fashioned, built-in tiled tub decks. A freestanding tub functions as a stunning architectural focal point that immediately signals luxury and spa-level comfort. From a resale perspective, replacing an outdated built-in tub deck with a sleek acrylic or resin standalone tub opens up the room’s floor plan, increases visible square footage, and creates the premium look that modern home buyers look for.
What is the difference between standard glass and low-iron glass for showers?
Standard clear glass contains a natural amount of iron ore, which gives the edges and surface of the panel a distinct green tint, especially when viewed against white or light-colored tile work. Low-iron glass undergoes a specialized manufacturing process that removes most of the iron content, resulting in an incredibly clear panel with no green distortion. While low-iron glass is slightly more expensive, it is highly recommended for luxury bathrooms because it ensures your premium wall tiles display their true colors perfectly.
How can I add a smart shower system to an existing bathroom?
To add a digital smart shower system to an existing bathroom, you will need to open up the wall to replace your traditional mechanical mixing valves with a specialized digital thermostatic valve unit. This valve connects to both your hot and cold water supplies and is operated via a low-voltage data cable connected to a digital touchscreen interface panel mounted inside the stall. Because this process involves precise plumbing adjustments and electrical wiring behind the drywall, it is highly recommended to hire a certified plumber and electrician.
What is the ideal width for a double vanity in a master suite?
The absolute ideal minimum width for a comfortable double vanity is sixty inches (five feet). However, if your floor plan allows, expanding the cabinetry to seventy-two inches (six feet) provides a much more luxurious experience. A seventy-two-inch vanity configuration allows for a generous twelve to eighteen inches of open countertop space between the two sink basins, ensuring that two adults can easily stand side-by-side, access their drawers, and complete their morning routines without bumping into each other.
Do heated floors require a lot of electricity to run daily?
No, modern electric radiant floor heating systems are surprisingly energy-efficient and relatively inexpensive to run daily. Because they are controlled by programmable smart thermostats, you can set the heating grid to operate only during the specific hours you use the bathroom—such as from 6:00 AM to 8:30 AM and 9:00 PM to 11:00 PM. When properly insulated from below, a standard primary bathroom floor heating system costs roughly a few cents per day to operate, making it a highly efficient luxury upgrade.
Conclusion
Designing a primary bathroom that balances daily utility with an elegant aesthetic is a deeply rewarding project that completely redefines how you experience your home. As we have explored throughout this comprehensive design guide, mastering your layout has very little to do with following fleeting trends and everything to do with choosing beautiful materials, smart organizational systems, and intentional layouts. Whether you decide to invest in a premium double quartz vanity to streamline your mornings, combine your zones into a modern wet room layout, or introduce the organic warmth of white oak cabinetry, the goal remains the same: to build a private sanctuary that supports your wellness and comfort.
You do not need to tear down your entire house or complete a massive structural renovation all at once to start enjoying a more luxurious routine. Start by introducing one or two key elements that target your daily frustrations—whether that means organizing your styling tools inside hidden appliance drawers or mounting a custom hardwired towel warmer near your shower exit. By prioritizing tactile textures, layered ambient lighting, and high-quality fixtures, you will gradually cultivate an incredibly peaceful, high-end sanctuary that welcomes you at the start and end of every single day.
Pinterest Image Descriptions
1. Double Quartz Vanity
Image Description: A spacious, luxurious primary bathroom vanity station featuring a custom seventy-two inch white oak double vanity base. The expansive countertop is crafted from bright white engineered quartz with subtle gray veining, housing two undermount porcelain sinks with elegant brushed champagne bronze faucets. Two large, matching oak-framed rectangular mirrors hang perfectly balanced on the soft cream wall. Natural morning light fills the room, highlighting a marble tray holding organic soaps and fresh eucalyptus branches, captured from a direct eye-level perspective.
2. Wet Room Layout
Image Description: An open-concept, luxury modern wet room enclosure framed by a seamless frameless glass partition wall. Inside the fully waterproofed zone, a matte-white acrylic freestanding soaking tub sits gracefully against a wall of hand-formed white zellige tiles. Adjacent to the tub, a ceiling-mounted matte black rainfall showerhead stands ready, with a long linear drain integrated flush into the large-format gray stone floor tiles. The mood is deeply peaceful and spa-like, photographed from a professional interior design angle.
3. Heated Floor Systems
Image Description: A beautiful detail shot of a luxury bathroom floor featuring natural gray limestone tiles laid in a sophisticated herringbone pattern. A beautiful vintage Turkish runner rug with rich muted red and blue tones sits centered in front of a white oak vanity base. Soft daylight reflects off the warm tile surfaces, conveying the invisible comfort of a radiant floor heating system. The camera angle is a low, inviting lifestyle shot focusing on the rich floor textures and cozy, premium home aesthetic.
4. Custom Towel Warmers
Image Description: A contemporary primary suite wall highlighting a sleek, hardwired vertical ladder-style towel warmer finished in a sophisticated brushed gold finish. Two oversized, ultra-plush white organic cotton bath sheets are neatly woven through the horizontal heated rungs, displaying the luxurious fabric weight. The background wall features a smooth, matte charcoal gray plaster finish that provides a stunning high-contrast backdrop. The lighting is warm and perfectly focused, captured from a crisp three-quarter lifestyle angle.
5. Smart Shower Tech
Image Description: A high-tech walk-in shower detail shot showcasing a modern digital smart shower interface panel mounted flush into large dark slate wall slabs. The sleek water-resistant touchscreen display glows softly, showing customized user temperature profiles and digital lighting options. In the background, a flush-mounted ceiling showerhead creates a gentle mist under soft, built-in LED chromotherapy lighting. The mood is highly contemporary, clean, and luxurious, photographed from a sharp, close-up architectural perspective.
6. White Oak Cabinetry
Image Description: A warm organic modern bathroom vanity crafted from premium rift-sawn white oak cabinetry with a beautiful flat matte finish. The minimalist slab-front drawers are accented by slim, contemporary matte black T-bar pulls. A thick white quartz countertop sits beneath a large round frameless mirror, reflecting soft light from a nearby window. The surrounding walls feature a light white lime-wash texture, creating a balanced, fresh, and inviting design aesthetic, shot from a bright three-quarter angle.
7. Hidden Appliance Drawers
Image Description: An open detail shot of a deep vanity drawer equipped with a custom built-in appliance organization system. Inside the drawer, heavy-duty stainless steel canisters neatly house a professional hair dryer and flat iron, with their power cords plugged directly into an integrated, GFI-protected internal outlet bar. The vanity exterior is a clean white oak finish, and the drawer interior is organized with small acrylic dividers, showcasing smart clutter-free living, captured from an elevated downward perspective.
8. Calacatta Marble Slabs
Image Description: A breathtaking focal wall inside an opulent primary suite featuring two large, book-matched Calacatta marble slabs with dramatic grey and gold veining. In front of the natural stone masterpiece sits a minimalist matte white resin freestanding soaking tub. A floor-mounted tub filler finished in matte black stands elegantly to the side. The surrounding environment is kept perfectly minimal with matching soft white walls and large porcelain floors, photographed from a wide, symmetrical front camera angle.
9. Dimmable Ambient Lighting
Image Description: A moody, luxurious evening view of a primary bathroom styled with a sophisticated layered dimmable lighting system. A modern drum chandelier hangs above a standalone soaking tub, dimmed to a warm, low candle-lit glow. Subtle, hidden LED strip lighting illuminates the base of the white oak vanity and the interior of a recessed wall niche, casting soft shadows across large stone tiles. The atmosphere is deeply meditative and relaxing, captured from a wide, cinematic interior perspective.
10. Frameless Glass Partitions
Image Description: An ultra-minimalist walk-in shower space utilizing a thick, custom pane of low-iron frameless glass as a structural partition wall. The clear glass barrier sits completely flush into a hidden floor channel, creating a continuous line of sight across the large-format light gray stone floor tiles that run straight into the curbless shower zone. High-gloss white vertical stacking wall tiles reflect the natural sunlight pouring in from a skylight overhead, shot from a wide-view lifestyle angle.